
Michael Degnan
Christie's International Real Estate Atlantic Brokerage
(774) 208-9162
20 Total Sales
1 in Osterville
$806,000 Price

Estimated Value: $2,044,247
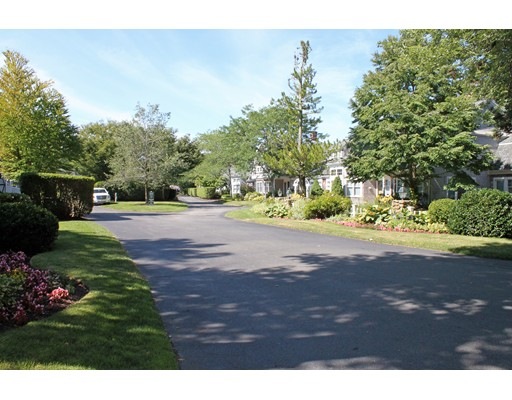
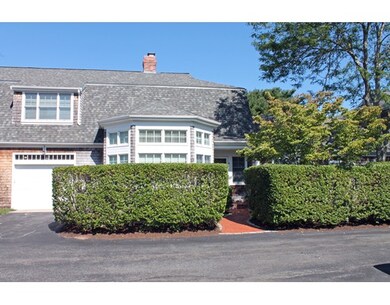
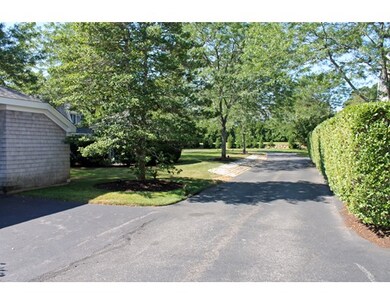
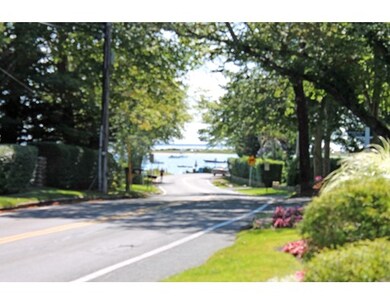
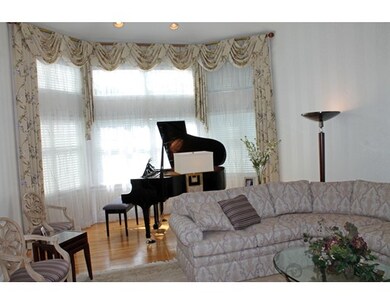
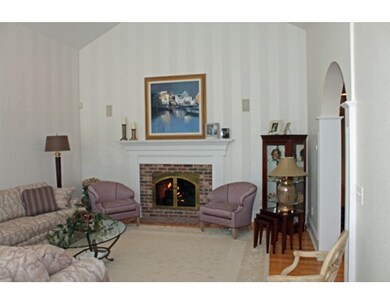
This gorgeous professionally decorated townhouse at the Cove at East Bay offers over 3000sf of living area. Within a short stroll to beautiful Dowses Beach this premiere condo complex offers quality construction and beautiful landscaping and the convenience of being close to Osterville Village. Features include spacious living room with cathedral ceiling and gas Fireplace, Master BR suite with Large tile Bathroom and a double vanity with granite counters and a walk-in closet. On the second floor there are two more spacious bedrooms each with a full bath and large closets. Other features include a Wine Bar, First Floor laundry, Hardwood floors throughout, Beautiful brick patio with abundant flowers, and a large Cedar Closet. There is also a Full basement and a detached 2 car garage. A rare opportunity in a great community.
Last Agent to Sell the Property
Kevin Oneil
Kinlin Grover Compass License #448009105 Listed on: 10/27/2016
Last Buyer's Agent
Non Member
Non Member Office
We collect this data history from publicly available records. To have your information removed, we recommend requesting removal directly through your county’s website.
Michael Degnan
Christie's International Real Estate Atlantic Brokerage
(774) 208-9162
20 Total Sales
1 in Osterville
$806,000 Price
Michelle Tucker
William Raveis R.E. & Home Services
(774) 268-8398
32 Total Sales
3 in Osterville
$555K - $2.2M Price Range
Kristen Ruggiero
RE/MAX Platinum
(781) 563-8942
184 Total Sales
1 in Osterville
$650,000 Price
Dawn Andalft-Newman
Property Cape Cod
(781) 785-8156
84 Total Sales
2 in Osterville
$563,500 Price Range
William Loring
William Raveis R.E. & Home Services
(339) 444-2844
25 Total Sales
1 in Osterville
$820,000 Price
Amy Vickers
Sotheby's International Realty
(774) 772-5611
74 Total Sales
2 in Osterville
$995,000 Price Range
We collect this data history from publicly available records. To have your information removed, we recommend requesting removal directly through your county’s website.
| Date | Buyer | Sale Price | Title Company |
|---|---|---|---|
| $950,000 | -- | ||
| -- | -- | ||
| $895,000 | -- | ||
| $895,000 | -- |
We collect this data history from publicly available records. To have your information removed, we recommend requesting removal directly through your county’s website.
| Date | Status | Borrower | Loan Amount |
|---|---|---|---|
| Closed | $375,000 | ||
| Previous Owner | $710,000 |
We collect this data history from publicly available records. To have your information removed, we recommend requesting removal directly through your county’s website.
| Date | Event | Price | List to Sale | Price per Sq Ft | Prior Sale |
|---|---|---|---|---|---|
| 07/12/2017 07/12/17 | Sold | $950,000 | 0.0% | $303 / Sq Ft | View Prior Sale |
| 07/12/2017 07/12/17 | Sold | $950,000 | -4.5% | $303 / Sq Ft | |
| 06/26/2017 06/26/17 | Pending | -- | -- | -- | |
| 06/20/2017 06/20/17 | Pending | -- | -- | -- | |
| 04/19/2017 04/19/17 | Price Changed | $995,000 | -2.9% | $318 / Sq Ft | |
| 02/01/2017 02/01/17 | Price Changed | $1,025,000 | -8.9% | $327 / Sq Ft | |
| 10/27/2016 10/27/16 | For Sale | $1,125,000 | -10.0% | $359 / Sq Ft | |
| 08/09/2015 08/09/15 | For Sale | $1,250,000 | -- | $399 / Sq Ft |
We collect this data history from publicly available records. To have your information removed, we recommend requesting removal directly through your county’s website.
| Year | Tax Paid | Tax Assessment Tax Assessment Total Assessment is a certain percentage of the fair market value that is determined by local assessors to be the total taxable value of land and additions on the property. | Land | Improvement |
|---|---|---|---|---|
| 2025 | $14,503 | $1,792,700 | $0 | $1,792,700 |
| 2024 | $14,513 | $1,858,200 | $0 | $1,858,200 |
| 2023 | $12,986 | $1,557,100 | $0 | $1,557,100 |
| 2022 | $12,520 | $1,298,800 | $0 | $1,298,800 |
| 2021 | $10,378 | $989,300 | $0 | $989,300 |
| 2020 | $11,996 | $1,094,500 | $0 | $1,094,500 |
| 2019 | $10,534 | $933,900 | $0 | $933,900 |
| 2018 | $10,094 | $899,600 | $0 | $899,600 |
| 2017 | $8,975 | $834,100 | $0 | $834,100 |
| 2016 | $9,092 | $834,100 | $0 | $834,100 |
| 2015 | $8,538 | $786,900 | $0 | $786,900 |
K
Seller's Agent in 2017
Kevin Oneil
Kinlin Grover Compass
K
Seller's Agent in 2017
Kevin O'Neil
Kinlin Grover Real Estate
N
Buyer's Agent in 2017
Non Member
Non Member Office
H
Buyer's Agent in 2017
Herb Pheeney
LandVest, Inc.
Source: MLS Property Information Network (MLS PIN)
MLS Number: 72086680
APN: OSTE-000140-000000-000157-D000000
Disclaimer: Certain information contained herein is derived from information provided by parties other than Homes.com. All information provided is deemed reliable, but is not guaranteed to be accurate and should be independently verified.
The property listing data and information, or the Images, set forth herein were provided to MLS Property Information Network, Inc. from third party sources, including sellers, lessors and public records, and were compiled by MLS Property Information Network, Inc. The property listing data and information, and the Images, are for the personal, non-commercial use of consumers having a good faith interest in purchasing or leasing listed properties of the type displayed to them and may not be used for any purpose other than to identify prospective properties which such consumers may have a good faith interest in purchasing or leasing. MLS Property Information Network, Inc. and its subscribers disclaim any and all representations and warranties as to the accuracy of the property listing data and information, or as to the accuracy of any of the Images, set forth herein.
Ask me questions while you tour the home.