NOT LISTED FOR SALE

199 Ewing St Newaygo, MI 49337

3 Beds
2 Baths
1,440 Sq Ft
3,920 Sq Ft Lot

Sale Details

Date Sold: June 4, 2025

Last sale price $225,000 $156 Per Sq Ft

163 Days on Market

Highlights

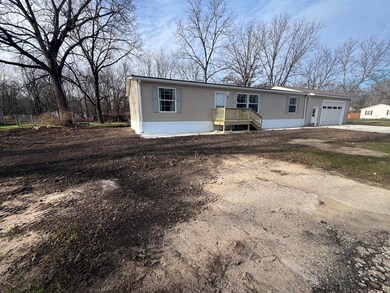
  • Deck
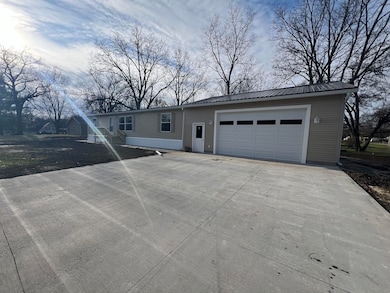
  • 2 Car Attached Garage
  • Laundry Room
  • Corner Lot: Yes
  • SEER Rated 13+ Air Conditioning Units
  • Forced Air Heating System

About This Home

As of June 2025

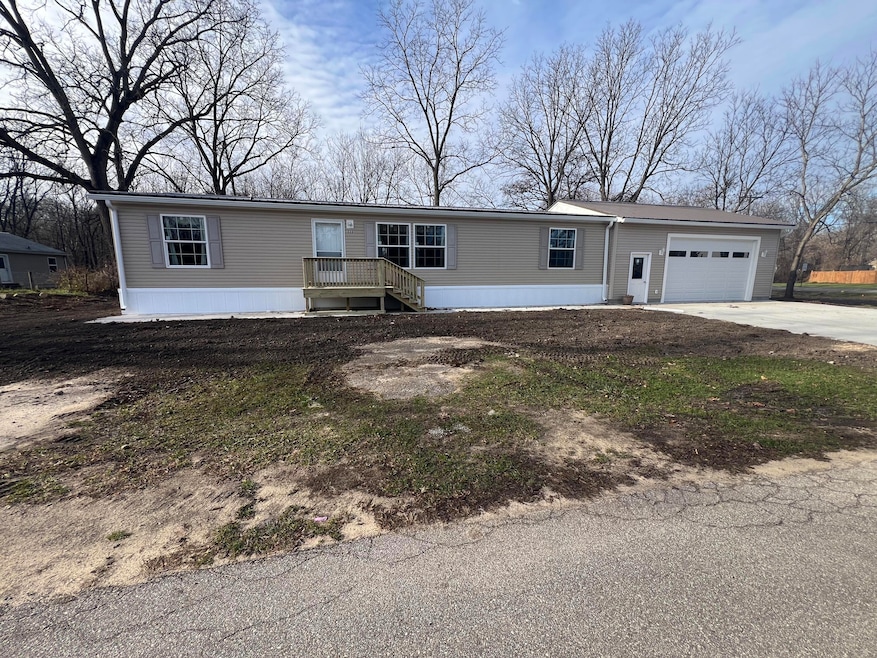
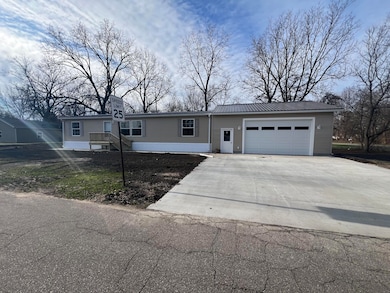
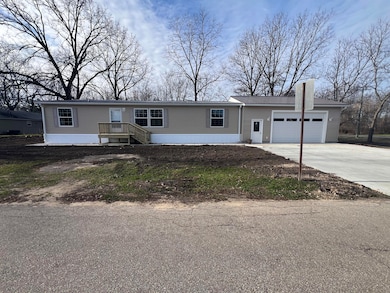
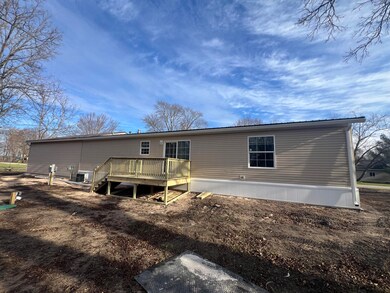
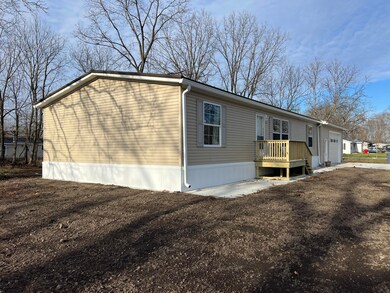
Welcome to 199 S Ewing, a charming 3-bedroom, 2-bathroom home nestled on a large corner parcel. This property offers a perfect blend of comfort and convenience, making it an ideal choice for those seeking a peaceful living environment with easy access to local amenities.

Last Agent to Sell the Property

Mark Brock

Coldwell Banker Schmidt Newaygo License #6506037777 Listed on: 12/13/2024

Coldwell Banker Schmidt Newaygo

Last Buyer's Agent

Mark Brock

Coldwell Banker Schmidt Newaygo License #6506037777 Listed on: 12/13/2024

Coldwell Banker Schmidt Newaygo

Property Details

Home Type

  • Manufactured Home

Est. Annual Taxes

  • $1,140

Year Built

  • Built in 2013

Lot Details

  • 3,920 Sq Ft Lot
  • Lot Dimensions are 132x66x32x66x100x132
  • Corner Lot: Yes
  • Level Lot

Parking

  • 2 Car Attached Garage
  • Garage Door Opener

Home Design

  • Metal Roof
  • Vinyl Siding

Interior Spaces

  • 1,440 Sq Ft Home
  • 1-Story Property
  • Crawl Space

Bedrooms and Bathrooms

  • 3 Main Level Bedrooms
  • 2 Full Bathrooms

Laundry

  • Laundry Room
  • Laundry on main level

Utilities

  • SEER Rated 13+ Air Conditioning Units
  • SEER Rated 13-15 Air Conditioning Units
  • Forced Air Heating System
  • Heating System Uses Natural Gas
  • Natural Gas Water Heater
  • High Speed Internet
  • Internet Available

Additional Features

  • Deck
  • Mineral Rights Excluded

Property Details

Home Type

Manufactured Home

Est. Annual Taxes

$1,140

Year Built

Built in 2013

Lot Details

3,920 Sq Ft Lot

Parking

2

Listing Details

  • Property Sub-Type: Manufactured Home
  • Property Type: Residential
  • New Construction: No
  • ArchitecturalStyle: Ranch
  • Stories: 1
  • Year Built: 2013
  • Location Property Info:Property Sub-Type: Manufactured Home
  • OfficeContract Info:List PriceSqFt2: 165.97
  • General Property Info:New Construction2: No
  • General Property Info:Lot Dimensions: 132x66x32x66x100x132
  • General Property Info:Waterfront3: No
  • General Property Info:Basement: No
  • General Property Info:Total Fin SqFt All Levels: 1440.0
  • General Property Info:Main Level Primary: Yes
  • Tax Info:Annual Property Tax: 1140.0
  • Heat Type:Forced Air: Yes
  • Manufactured:Manufactured YN: Yes
  • Heat Source:Natural Gas3: Yes
  • Util Avail at Street:Electric: Yes
  • Util Avail at Street:Natural Gas2: Yes
  • Lot Description:Level: Yes
  • Utilities Attached:Natural Gas: Yes
  • Sewer:Public: Yes
  • Water:Public2: Yes
  • Lot Description:Corner Lot: Yes
  • Util Avail at Street:Broadband: Yes
  • Air Conditioning:SEER 13 or Greater: Yes
  • General Property Info:Fireplace: No
  • Water Heater:Natural Gas4: Yes
  • Mineral Rights:No: Yes
  • Roofing:Metal: Yes
  • Substructure:Crawl Space: Yes
  • General Property Info:SqFt Above Grade: 1440.0
  • Laundry Features Laundry Room: Yes
  • General Property Info Garage YN: Yes
  • Architectural Style:Ranch: Yes
  • Special Features: None
  • Property Sub Type: MobileManufactured

Interior Features

  • Interior Amenities: Broadband
  • Fireplace: No
  • Total Bedrooms: 3
  • Main Level Bedrooms: 3
  • Full Bathrooms: 2
  • Total Bathrooms: 2
  • Basement: Crawl Space
  • LivingArea: 1440.0
  • General Property Info:Stories2: 1.0

Exterior Features

  • Construction Materials: Vinyl Siding
  • List Price: 239000.0
  • Lot Features: Corner Lot, Level
  • Patio and Porch Features: Deck
  • Road Surface Type: Paved
  • Roof: Metal
  • Waterfront: No
  • Exterior Material:Vinyl Siding: Yes
  • Access Feat:Accessibility Features2: No
  • Patio and Porch Features:Deck(s): Yes

Garage/Parking

  • Attached Garage: Yes
  • Garage Spaces: 2.0
  • Garage: Yes
  • Parking Features: Garage Door Opener, Attached
  • Parking Features Garage Door Opener2: Yes
  • Parking Features Attached2: Yes
  • General Property Info:Garage Spaces: 2.0

Utilities

  • Cooling: SEER 13 or Greater
  • Cooling: Yes
  • Heating: Forced Air
  • Heating: Yes
  • Laundry Features: Laundry Room
  • Sewer: Public
  • Utilities: Natural Gas Available, Electricity Available, Natural Gas Connected
  • Water Source: Public

Lot Info

  • Lot Size Acres: 0.09
  • Lot Size Area: 0.09
  • Lot Dimensions: 132x66x32x66x100x132
  • Lot Size Sq Ft: 3920.0

Tax Info

  • Tax Annual Amount: 1140.0
Create a Home Valuation Report for This Property
The Home Valuation Report is an in-depth analysis detailing your home's value as well as a comparison with similar homes in the area

Home Values in the Area

Source: Public Records

Average Home Value in this Area


Source: Public Records

Property History

We collect this data history from publicly available records. To have your information removed, we recommend requesting removal directly through your county’s website.

Date Event Price List to Sale Price per Sq Ft Prior Sale
06/04/2025 06/04/25 Sold $225,000 -5.9% $156 / Sq Ft
05/25/2025 05/25/25 Pending -- -- --
05/02/2025 05/02/25 Price Changed $239,000 -4.0% $166 / Sq Ft
12/13/2024 12/13/24 For Sale $249,000 +1975.0% $173 / Sq Ft
04/13/2012 04/13/12 Sold $12,000 -33.3% -- View Prior Sale
04/13/2012 04/13/12 Pending -- -- --
11/14/2011 11/14/11 For Sale $18,000 -- --
Source: MichRIC

Agents Affiliated with this Home

  • Section Image
See All Agents

Map

Source: MichRIC

MLS Number: 24062945

MichRIC
Your Personal Tour Guide

Ask me questions while you tour the home.