NOT LISTED FOR SALE

199 Grand Griffon Way Lillington, NC 27546

Lillington Area
4 Beds
3 Baths
2,225 Sq Ft
0.58 Acre Lot

Sale Details

Date Sold: June 12, 2025

Last sale price $419,900 $189 Per Sq Ft

223 Days on Market

Highlights

  • New Construction
  • Vaulted Ceiling
  • Whirlpool Bathtub
  • Deck
  • Wood Flooring
  • Mud Room

About This Home

As of June 2025

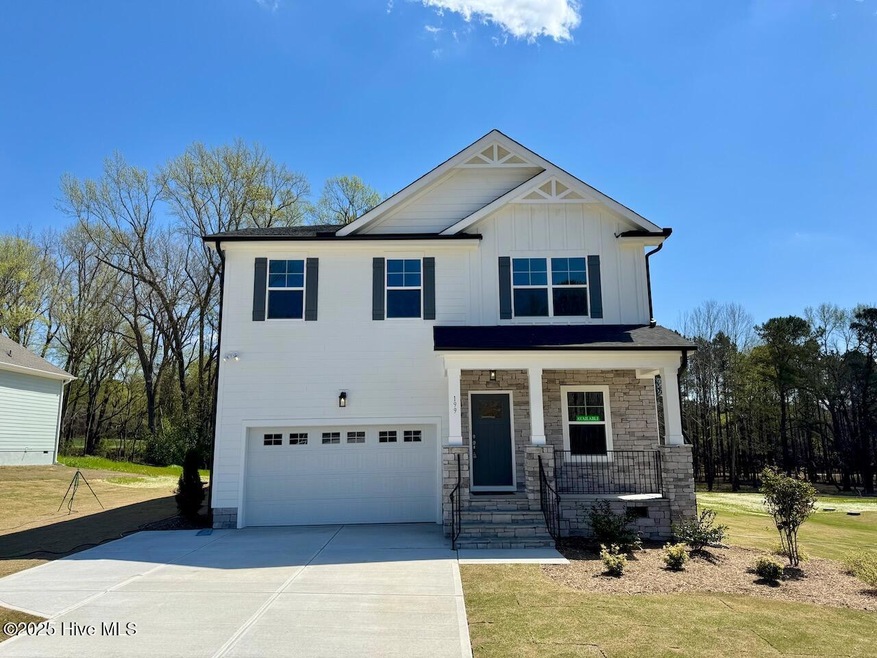
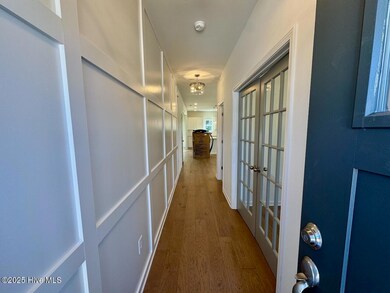
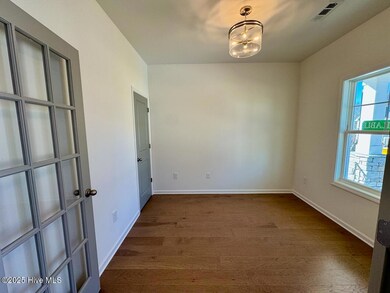
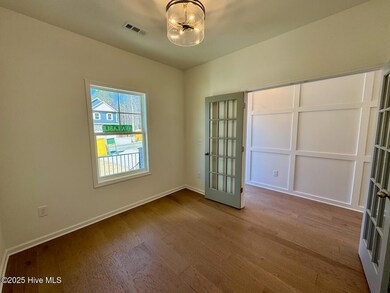
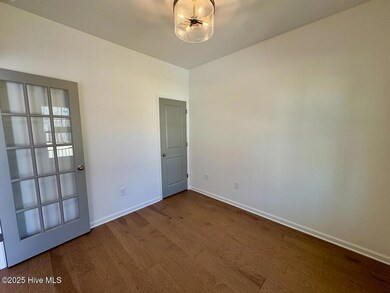
The Bentcreek II B floor plan is a stunning 4-bedroom, 2.5-bathroom, 2,225-square-foot single-family home situated on a spacious 0.576-acre lot. The main level welcomes you with beautiful Pillar Oak engineered hardwood floors and a striking shaker panel wall in the foyer. Enjoy the convenience of a private office with elegant glass panel double French doors and a dining room featuring a stylish shiplap accent wall. The living room offers a cozy gas log fireplace, while the kitchen impresses with a large island, a corner pantry option, Level 4 Silestone Desert Silver quartz countertops, soft-close cabinetry, and stainless-steel Whirlpool appliances. Upstairs, the owner's suite features a vaulted ceiling and ceiling fan, two walk-in closets, and double French doors leading to a spa-like bathroom. The ensuite features a double vanity, a soaking tub, and a separate tiled shower with 12x24 Level 3 Mount Clair Ash floors in a 1/3 staggered brick pattern. The second floor also includes three additional bedrooms, a full bathroom, and a convenient laundry room, all connected by a spacious family loft perfect for relaxation or entertaining.

Last Agent to Sell the Property

Nathan Nunes

Coldwell Banker HPW Chapel Hill License #324643 Listed on: 09/14/2024

Coldwell Banker HPW Chapel Hill

Last Buyer's Agent

Jessica Anderson

Re/Max Signature Realty License #279307

Re/Max Signature Realty
Create a Home Valuation Report for This Property
The Home Valuation Report is an in-depth analysis detailing your home's value as well as a comparison with similar homes in the area

Home Details

Home Type

  • Single Family

Est. Annual Taxes

  • $187

Year Built

  • Built in 2025 | New Construction

Lot Details

  • 25,265 Sq Ft Lot
  • Lot Dimensions are 100.03x240.51x8.57x30.39x27.83x33.33x21.77x247.10
  • Property fronts a state road
  • Property is zoned RA-30

Parking

  • 2 Car Attached Garage
  • Front Facing Garage
  • Garage Door Opener

Home Design

  • Brick Exterior Construction
  • Permanent Foundation
  • Raised Foundation
  • Block Foundation
  • Architectural Shingle Roof
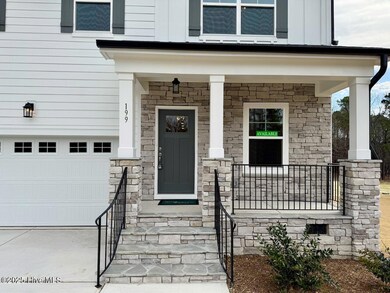
  • Stone Siding
  • Stone

Interior Spaces

  • 2,225 Sq Ft Home
  • 2-Story Property
  • Vaulted Ceiling
  • Ceiling Fan
  • Gas Log Fireplace
  • Mud Room
  • Entrance Foyer
  • Family Room
  • Living Room
  • Formal Dining Room
  • Home Office
  • Crawl Space
  • Pull Down Stairs to Attic
  • Fire and Smoke Detector

Kitchen

  • Electric Oven
  • Built-In Microwave
  • Dishwasher
  • Kitchen Island

Flooring

  • Wood
  • Carpet
  • Tile

Bedrooms and Bathrooms

  • 4 Bedrooms
  • Walk-In Closet
  • 3 Full Bathrooms
  • Whirlpool Bathtub
  • Walk-in Shower

Laundry

  • Laundry Room
  • Washer and Dryer Hookup

Outdoor Features

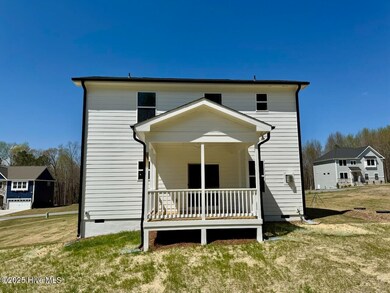
  • Deck
  • Covered Patio or Porch

Schools

  • Lillington-Shawtown Elementary School
  • Harnett Central Middle School
  • Triton High School

Utilities

  • Central Air
  • Heat Pump System
  • Underground Utilities
  • Electric Water Heater

Community Details

  • Property has a Home Owners Association
  • Omega Association Mgmt. Association, Phone Number (919) 461-0102
  • Griffon Pointe Subdivision

Listing and Financial Details

  • Tax Lot 10
  • Assessor Parcel Number 130640 0106 12

Home Details

Home Type

Single Family

Est. Annual Taxes

$187

Year Built

Built in 2025 | New Construction

Lot Details

0.58 Acres

Parking

2

Listing Details

  • Property Type: Residential
  • Year Built: 2025
  • Property Sub Type: Single Family Residence
  • Appliances: Electric Oven, Built-In Microwave, Dishwasher
  • Original List Price: 419900.00
  • Unit Levels: Two
  • Living Area: 2225.00
  • Is New Construction?: Yes
  • Type Type: 4 Bedroom Or More
  • Island Or Mainland: Mainland
  • Remarks And Showing Info Recording Device Y N: No
  • Remarks Written By Agent Y N: Yes
  • List Price Per Sqft: 188.72
  • Special Features: NewHome

Interior Features

  • Dining Room Type: Formal
  • Flooring: Carpet, Tile, Wood
  • Interior Amenities: Walk-in Closet(s), Vaulted Ceiling(s), High Ceilings, Entrance Foyer, Mud Room, Whirlpool, Kitchen Island, Ceiling Fan(s), Pantry, Walk-in Shower, Gas Log, Walk-In Closet(s)
  • Master Bedroom Level: Non Primary Living Area
  • Stories: 2
  • Laundry Features: Dryer Hookup, Washer Hookup, Laundry Room
  • Full Bathrooms: 3
  • Total Bedrooms: 4
  • Fireplace Features: Gas Log
  • Has Fireplace?: Yes
  • Total Bedrooms: 10
  • Room Types: Office, Dining Room, Kitchen, Living Room, Family Room, Master Bedroom, Bedroom 2, Bedroom 3, Bedroom 4
  • Bathrooms Total Source: Computed
  • Bathrooms Total Notational: 3.00
  • Attic Features: Pull-Down Stairs
  • Living Area Range: 2200 - 2399

Exterior Features

  • Exterior Finish: Brick, Fiber Cement, Stone
  • Fencing: None
  • Roof: Architectural Shingle
  • Road Frontage Type: City Street, State Road
  • Waterfront?: No
  • Foundation Details: Block, Permanent, Raised, Crawl Space
  • Patio And Porch Features: Covered, Deck, Patio

Garage/Parking

  • Has Attached Garage?: Yes
  • Garaged Spaces: 2.00
  • Parking Features: Garage Faces Front, Attached, Concrete, Garage Door Opener
  • Total Parking Spaces: 2.00
  • Attached Garage Spaces: 2.00

Utilities

  • Utilities: Underground Utilities, Water Available, Water Connected
  • Water Heater: Electric
  • Heating System Fuel Source: Electric
  • Water Source: Public
  • Security Features: Smoke Detector(s)
  • Cooling: Central Air
  • Has Cooling?: Yes
  • Heating: Fireplace(s), Heat Pump, Electric
  • Heating Yn: Yes
  • Sewer Provider: Septic Tank

Condo/Co-op/Association

  • Association Amenities: Maintenance Grounds, Master Insure, Street Lights
  • Association Fees: 1020.00
  • Association Name: Omega Association Mgmt.
  • Association Phone#: 9194610102
  • Has H O A?: Yes

Schools

  • Elementary School: Lillington-Shawtown Elementary School
  • High School: Harnett Central High School
  • Middle Or Junior School: Harnett Central Middle School
  • Zoned High School: Triton

Lot Info

  • Deed Book: 4238
  • Deed Page: 1360.00
  • Lot Number: 10
  • Zoning: RA-30
  • Lot Size Acres: 0.58
  • Lot Size: 100.03x240.51x8.57x30.39x27.83x33.33x21.77x247.10
  • Lot Size Sq Ft: 25265.00
  • Purchase Contract Date: 2025-04-25
  • Parcel#: 130640 0106 12
  • Cobra Zone Y N: No
  • Permitted Use: Public

Tax Info

  • Tax Year: 2024
  • Tax Book Number: 2022
  • Tax Lot: 10
  • Tax Map Number: 354
  • Tax Other Assessment Amount Frequency: N/A
  • Tax Amount: 186.85

Home Values in the Area

Source: Public Records

Average Home Value in this Area


Source: Public Records

Agents Specializing in Lillington, NC

See All Agents

Property History

We collect this data history from publicly available records. To have your information removed, we recommend requesting removal directly through your county’s website.

Date Event Price List to Sale Price per Sq Ft
06/12/2025 06/12/25 Sold $419,900 0.0% $189 / Sq Ft
04/25/2025 04/25/25 Pending -- -- --
04/08/2025 04/08/25 Price Changed $419,900 -1.2% $189 / Sq Ft
03/10/2025 03/10/25 Price Changed $425,000 -1.0% $191 / Sq Ft
01/01/2025 01/01/25 Price Changed $429,500 +1.1% $193 / Sq Ft
12/12/2024 12/12/24 Price Changed $425,000 -7.0% $191 / Sq Ft
09/14/2024 09/14/24 For Sale $456,900 -- $205 / Sq Ft
Source: Hive MLS

Agents Affiliated with this Home

  • Section Image
  • Section Image
See All Agents

Map

Source: Hive MLS

MLS Number: 100466297

Hive MLS
Your Personal Tour Guide

Ask me questions while you tour the home.