NOT LISTED FOR SALE

199 Moose Point Rd Tonto Basin, AZ 85553

3 Beds
2 Baths
2,093 Sq Ft
0.43 Acre Lot

Sale Details

Date Sold: July 1, 2013

Last sale price $207,000 $99 Per Sq Ft

208 Days on Market

Highlights

  • RV Gated
  • Vaulted Ceiling
  • Covered Patio or Porch
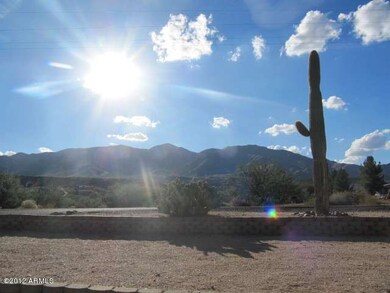
  • Mountain View
  • No HOA
  • Cul-De-Sac

About This Home

As of July 2013

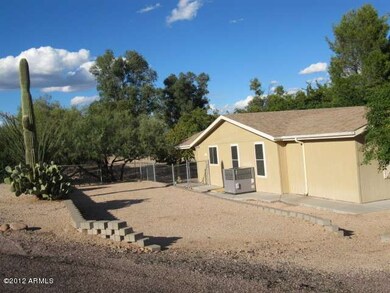
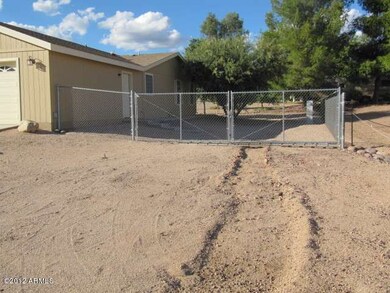
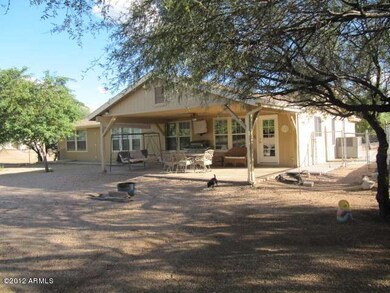
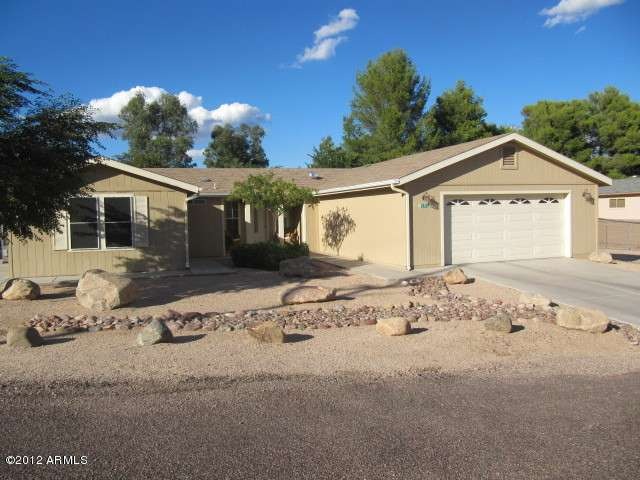

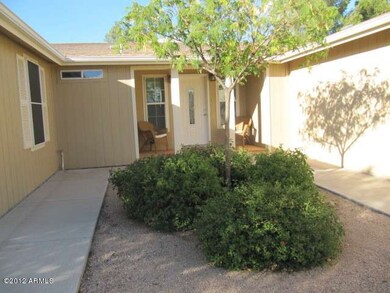
IMPRESSIVE! Spacious 2007 ground set mnf'd. home has all the upgrades w/att'd. double garage (24X25) & cov'd. rear patio w/mature shade trees. 3BR/2BA, 2093SF on 0.43 level/fenced acres; Open floor plan highlights a 65 inch flat screen TV nestled into the custom built in Ent. Ctr. in the LR! Large island eat in kitchen w/abundance of cabinets & stainless appliances; separate dining area off LR; Large MBA w/dual vanity, large walk in shower & walk in closet! Enjoy the wall mounted TV while relaxing in the garden tub! Ceramic tile flooring throughout, including the rear patio & carpet in the BR's; Overhead duct system; Art niches in the hallway! Side yard has RV gate w/RV parking & RV hook up/dump; Private location! Mtn. views! Only 8 miles to Lake Roosevelt! IMMACULATE HOME! A MUST SEE!

Last Agent to Sell the Property

Kathy Meyer

Coldwell Banker Bishop Realty License #SA572782000 Listed on: 10/13/2012
Last Buyer's Agent

Kathy Meyer

Coldwell Banker Bishop Realty License #SA572782000 Listed on: 10/13/2012
Property Details

Home Type

  • Mobile/Manufactured

Est. Annual Taxes

  • $1,986

Year Built

  • Built in 2007

Lot Details

  • 18,731 Sq Ft Lot
  • Cul-De-Sac
  • Desert faces the front and back of the property
  • Wire Fence

Parking

  • 2 Car Garage
  • Garage Door Opener
  • RV Gated

Home Design

  • Wood Frame Construction
  • Composition Roof
  • Siding

Interior Spaces

  • 2,093 Sq Ft Home
  • 1-Story Property
  • Vaulted Ceiling
  • Ceiling Fan
  • Solar Screens
  • Mountain Views
  • Laundry in unit

Kitchen

  • Eat-In Kitchen
  • Built-In Microwave
  • Dishwasher
  • Kitchen Island

Flooring

  • Carpet
  • Tile

Bedrooms and Bathrooms

  • 3 Bedrooms
  • Primary Bathroom is a Full Bathroom
  • 2 Bathrooms
  • Dual Vanity Sinks in Primary Bathroom
  • Bathtub With Separate Shower Stall

Outdoor Features

  • Covered Patio or Porch

Utilities

  • Refrigerated Cooling System
  • Heating Available
  • Septic Tank

Community Details

  • No Home Owners Association
  • Built by CAVCO
  • Riverside Acres Subdivision

Listing and Financial Details

  • Tax Lot A
  • Assessor Parcel Number 201-08-057-V

Property Details

Home Type

Mobile/Manufactured

Est. Annual Taxes

$1,986

Year Built

Built in 2007

Lot Details

0.43 Acres

Parking

2

Listing Details

  • Cross Street: Dryer Drive & Moose Point
  • Property Type: Residential
  • HOA #2: N
  • Association Fees Land Lease Fee: N
  • Recreation Center Fee: N
  • Basement: N
  • Parking Spaces Total Covered Spaces: 2.0
  • Year Built: 2007
  • Tax Year: 2012
  • Property Sub Type: Mfg/Mobile Housing
  • Lot Size Acres: 0.43
  • Subdivision Name: Riverside Acres
  • Efficiency: Multi-Pane Wndws, Sunscreen(s)
  • Tax Parcel Letter: V
  • ResoBuildingAreaSource: Builder
  • General Property Description:PriceSqFt: 98.9
  • Cooling:Ceiling Fan(s): Yes
  • Special Features: VirtualTour

Interior Features

  • Basement: None
  • Flooring: Carpet, Tile
  • Spa Features: None
  • Total Bedrooms: 3
  • Fireplace Features: None
  • Fireplace: No
  • Interior Amenities: Eat-in Kitchen, Vaulted Ceiling(s), Kitchen Island, Pantry, Double Vanity, Full Bth Master Bdrm, Separate Shwr & Tub
  • Living Area: 2093.0
  • Stories: 1
  • ResoLivingAreaSource: Builder
  • Fireplace:No Fireplace: Yes
  • Kitchen Features:RangeOven Elec: Yes
  • Kitchen Features:Dishwasher2: Yes
  • Kitchen Features:Built-in Microwave: Yes
  • Kitchen Features:Kitchen Island: Yes
  • Master Bathroom:Double Sinks: Yes
  • Kitchen Features:Refrigerator2: Yes
  • Kitchen Features Pantry: Yes

Exterior Features

  • Fencing: Chain Link, Wire, See Remarks
  • Exterior Features: Covered Patio(s)
  • Lot Features: Desert Back, Desert Front, Cul-De-Sac
  • Pool Features: None
  • View: Mountain(s)
  • Disclosures: Seller Discl Avail
  • Construction Type: Siding, Frame - Wood
  • Roof: Composition
  • Construction:Frame - Wood: Yes
  • Exterior Features:Covered Patio(s): Yes

Garage/Parking

  • Total Covered Spaces: 2.0
  • Parking Features: Electric Door Opener, RV Gate, RV Access/Parking
  • Attached Garage: No
  • Garage Spaces: 2.0
  • Parking Features:Electric Door Opener: Yes
  • Parking Features:RV Gate: Yes
  • Parking Features:RV Parking: Yes

Utilities

  • Cooling: Refrigeration, Ceiling Fan(s)
  • Heating: Electric
  • Laundry Features: Inside
  • Water Source: Pvt Water Company
  • Heating:Electric: Yes
  • Sewer Septic Tank: Yes

Condo/Co-op/Association

  • Amenities: None
  • Association: No

Association/Amenities

  • Association Fees:HOA YN2: N
  • Association Fees:PAD Fee YN2: N
  • Association Fees:Cap ImprovementImpact Fee _percent_: %
  • Association Fee Incl:No Fees: Yes

Schools

  • Elementary School: Other
  • High School: Other
  • Middle Or Junior School: Other

Lot Info

  • Land Lease: No
  • Lot Size Sq Ft: 18731.0
  • Parcel #: 201-08-057-V
  • ResoLotSizeUnits: SquareFeet

Building Info

  • Builder Name: CAVCO

Tax Info

  • Tax Annual Amount: 1985.56
  • Tax Book Number: 201.00
  • Tax Lot: A
  • Tax Map Number: 8.00

Ownership History

We collect this data history from publicly available records. To have your information removed, we recommend requesting removal directly through your county’s website.

Date Name Owned For Owner Type

Purchase Details

Closed on
Dec 18, 2018
Sold by
Bought by

Home Financials for this Owner

Home Financials are based on the most recent Mortgage that was taken out on this home.
Original Mortgage
$85,000
Interest Rate
0.049%
Mortgage Type
New Conventional

Purchase Details

Listed on
Oct 13, 2012
Closed on
Jun 24, 2013
Sold by
Bought by
Seller's Agent
Kathy Meyer
Coldwell Banker Bishop Realty
Buyer's Agent
Kathy Meyer
Coldwell Banker Bishop Realty
List Price
$224,500
Sold Price
$207,000
Premium/Discount to List
-$17,500
-7.8%

Home Financials for this Owner

Home Financials are based on the most recent Mortgage that was taken out on this home.
Original Mortgage
$165,600
Interest Rate
0.0348%
Mortgage Type
New Conventional

Purchase Details

Closed on
Jan 26, 2007
Sold by
Bought by

Home Financials for this Owner

Home Financials are based on the most recent Mortgage that was taken out on this home.
Original Mortgage
$100,000
Interest Rate
0.0619%
Mortgage Type
New Conventional

Purchase Details

Closed on
Nov 13, 2006
Sold by
Bought by

Purchase Details

Closed on
May 24, 2006
Sold by
Bought by
Source: Public Records
Create a Home Valuation Report for This Property
The Home Valuation Report is an in-depth analysis detailing your home's value as well as a comparison with similar homes in the area

Purchase History

We collect this data history from publicly available records. To have your information removed, we recommend requesting removal directly through your county’s website.

Date Buyer Sale Price Title Company
$239,000 Pioneer Title Agency
$207,000 Pioneer Title Agency
$150,000 Pioneer Title Agency
$69,900 Pioneer Title Agency
$200,000 Pioneer Title Agency
Source: Public Records

Mortgage History

We collect this data history from publicly available records. To have your information removed, we recommend requesting removal directly through your county’s website.

Date Status Borrower Loan Amount
Open $85,000
Previous Owner $165,600
Previous Owner $100,000
Source: Public Records

Property History

We collect this data history from publicly available records. To have your information removed, we recommend requesting removal directly through your county’s website.

Date Event Price List to Sale Price per Sq Ft
07/01/2013 07/01/13 Sold $207,000 -1.2% $99 / Sq Ft
05/07/2013 05/07/13 Pending -- -- --
04/09/2013 04/09/13 Price Changed $209,500 +2.4% $100 / Sq Ft
04/07/2013 04/07/13 Price Changed $204,500 -8.9% $98 / Sq Ft
10/11/2012 10/11/12 For Sale $224,500 -- $107 / Sq Ft
Source: Arizona Regional Multiple Listing Service (ARMLS)

Tax History

We collect this data history from publicly available records. To have your information removed, we recommend requesting removal directly through your county’s website.

Year Tax Paid Tax Assessment Tax Assessment Total Assessment is a certain percentage of the fair market value that is determined by local assessors to be the total taxable value of land and additions on the property. Land Improvement
2026 $1,869 $20,498 $4,770 $15,728
2025 $1,869 --
2024 $1,754 $19,070 $3,026 $16,044
2023 $1,754 $15,089 $2,689 $12,400
2022 $1,654 $12,071 $2,313 $9,758
2021 $1,641 $12,071 $2,313 $9,758
2020 $1,641 $0 $0 $0
2019 $1,653 $0 $0 $0
2018 $1,618 $0 $0 $0
2017 $1,748 $0 $0 $0
2016 $1,810 $0 $0 $0
2015 $1,933 $0 $0 $0
Source: Public Records

Agents Affiliated with this Home

See All Agents

Map

Source: Arizona Regional Multiple Listing Service (ARMLS)

MLS Number: 4834023

Arizona Regional Multiple Listing Service (ARMLS)

APN: 201-08-057V

Your Personal Tour Guide

Ask me questions while you tour the home.