
Joanna Mayfield Marks
Brown Harris Stevens Brooklyn LLC
(929) 552-6159
80 Total Sales
1 in Williamsburg
$1,230,000 Price
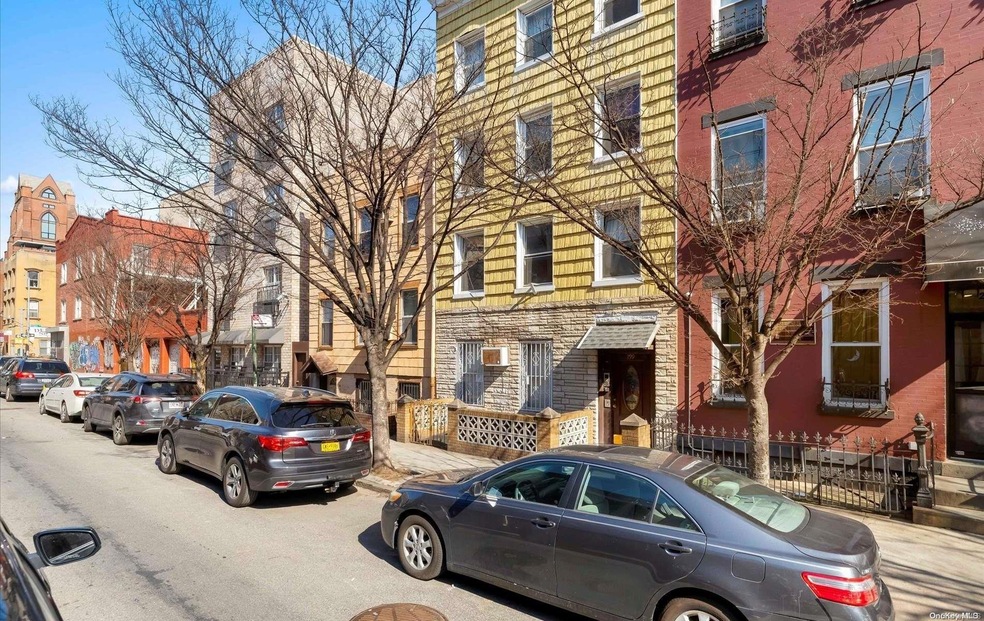
Rarely available 4-family home in the heart of Williamsburg. Each unit has 2 bedrooms and 1 full bath. Full finished basement with separate entrance. Great investment opportunity in desirable neighborhood. Prime location 1 block away from subway, convenient to all. Building is zoned R6B allowing for additional expansion., Additional information: Appearance:Good
Last Agent to Sell the Property
Keller Williams Realty Greater Brokerage Phone: 516-873-7100 License #10301224218 Listed on: 03/21/2022
Co-Listed By
John Ricco
Keller Williams Realty Empire Brokerage Phone: 516-873-7100 License #10401317121
Last Buyer's Agent
John Ricco
Keller Williams Realty Empire Brokerage Phone: 516-873-7100 License #10401317121
Joanna Mayfield Marks
Brown Harris Stevens Brooklyn LLC
(929) 552-6159
80 Total Sales
1 in Williamsburg
$1,230,000 Price
Philip Hordijk
Leven Real Estate
(888) 504-5581
34 Total Sales
1 in Williamsburg
$629,000 Price
Dan Patsis
POLJAN PROPERTIES INC
(917) 525-4631
68 Total Sales
4 in Williamsburg
$1.3M - $3.2M Price Range
Andreea Miller
Corcoran Group
(833) 556-7371
53 Total Sales
1 in Williamsburg
$1,238,000 Price
Wendy Stark
Corcoran Group
(551) 888-3105
12 Total Sales
1 in Williamsburg
$2,100,000 Price
Sari Ingerman
Corcoran Group
(855) 799-3110
21 Total Sales
1 in Williamsburg
$2,635,000 Price
We collect this data history from publicly available records. To have your information removed, we recommend requesting removal directly through your county’s website.
| Date | Buyer | Sale Price | Title Company |
|---|---|---|---|
| $4,275,000 | -- | ||
| 199 N 6Th Realty Trust | -- | -- | |
| 199 N6th Llc | $3,100,000 | -- | |
| Red Pinto Llc | -- | -- | |
| Ciorciari Family 2011 Trust | -- | -- | |
| Ciorciari Connie C | -- | -- |
We collect this data history from publicly available records. To have your information removed, we recommend requesting removal directly through your county’s website.
| Date | Status | Borrower | Loan Amount |
|---|---|---|---|
| Open | $2,600,000 | ||
| Closed | -- | $2,471,665 | |
| Previous Owner | Dianne B Ciorciari Trustee | $71,385 | |
| Previous Owner | Ciorciari Carmela C | $6,386 | |
| Previous Owner | Ciorciari Connie C | $136,000 | |
| Previous Owner | Ciorciari Connie | $82,500 |
We collect this data history from publicly available records. To have your information removed, we recommend requesting removal directly through your county’s website.
| Date | Event | Price | List to Sale | Price per Sq Ft |
|---|---|---|---|---|
| 10/20/2022 10/20/22 | Sold | $3,100,000 | -3.1% | $881 / Sq Ft |
| 05/09/2022 05/09/22 | Pending | -- | -- | -- |
| 03/21/2022 03/21/22 | For Sale | $3,200,000 | -- | $909 / Sq Ft |
We collect this data history from publicly available records. To have your information removed, we recommend requesting removal directly through your county’s website.
| Year | Tax Paid | Tax Assessment Tax Assessment Total Assessment is a certain percentage of the fair market value that is determined by local assessors to be the total taxable value of land and additions on the property. | Land | Improvement |
|---|---|---|---|---|
| 2026 | $7,702 | $817,200 | $203,850 | $613,350 |
| 2025 | $7,138 | $680,850 | $203,850 | $477,000 |
| 2024 | $7,138 | $567,450 | $203,850 | $363,600 |
| 2023 | $6,781 | $526,950 | $203,850 | $323,100 |
| 2022 | $6,264 | $615,600 | $203,850 | $411,750 |
| 2021 | $5,819 | $492,300 | $203,850 | $288,450 |
| 2020 | $2,845 | $538,650 | $203,850 | $334,800 |
| 2019 | $5,539 | $517,050 | $203,850 | $313,200 |
| 2018 | $5,408 | $42,520 | $18,206 | $24,314 |
| 2017 | $5,009 | $39,384 | $19,605 | $19,779 |
| 2016 | $4,704 | $36,487 | $20,817 | $15,670 |
| 2015 | $3,052 | $36,457 | $24,947 | $11,510 |
| 2014 | $3,052 | $33,785 | $25,007 | $8,778 |
Seller's Agent in 2022
David Lau
Keller Williams Realty Greater
(347) 683-7563
1 in this area
114 Total Sales
JR
Seller Co-Listing Agent in 2022
John Ricco
Keller Williams Realty Empire
Source: OneKey® MLS
MLS Number: L3385026
APN: 02329-0038
Disclaimer: Certain information contained herein is derived from information provided by parties other than Homes.com. All information provided is deemed reliable, but is not guaranteed to be accurate and should be independently verified.
The data relating to real estate for sale or lease on this web site comes in part from OneKey® MLS. Real estate listings held by brokerage firms other than Ten-X are marked with the OneKey® MLS logo or an abbreviated logo and detailed information about them includes the name of the listing broker.
Based on information submitted to the MLS GRID. All data is obtained from various sources and may not have been verified by broker or MLS GRID. Supplied Open House Information is subject to change without notice. All information should be independently reviewed and verified for accuracy. Properties may or may not be listed by the office/agent presenting the information. Some IDX listings have been excluded from this website. IDX information is provided exclusively for personal, non-commercial use, and may not be used for any purpose other than to identify prospective properties consumers may be interested in purchasing.
Information is deemed reliable but not guaranteed.
Copyright 2026 OneKey® MLS. All rights reserved.
Based on information submitted to the MLS GRID
Listings courtesy of OneKey® MLS as distributed by MLS GRID
Ask me questions while you tour the home.