
Seller's Agent in 2026
Tami White
Berkshire Hathaway Home Services Amb RE Norfolk
(402) 613-1278
198 Total Sales
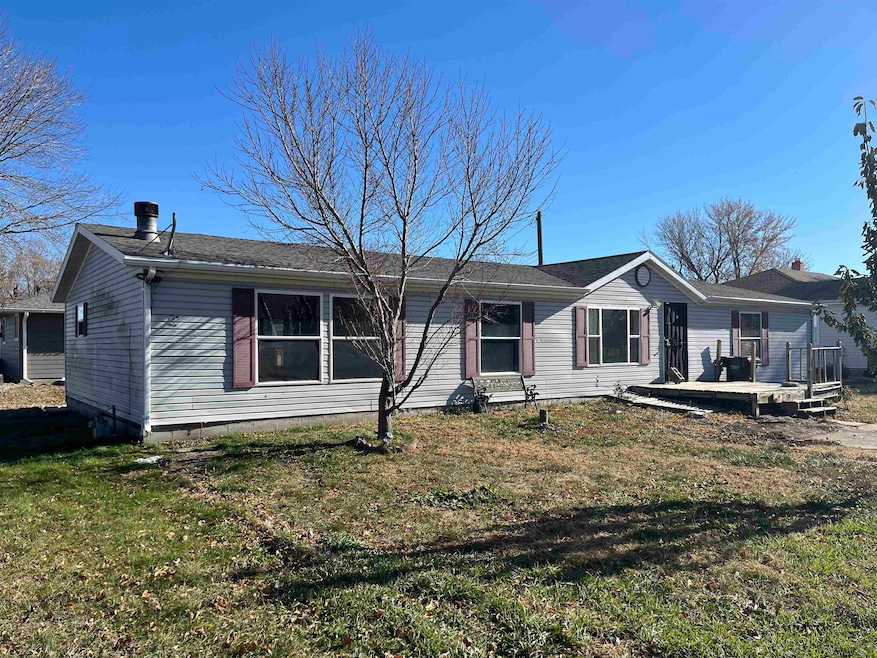
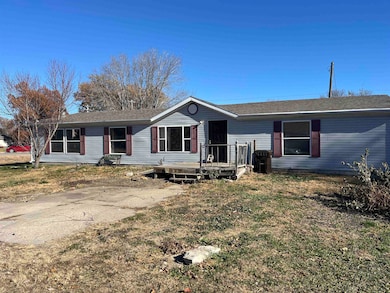
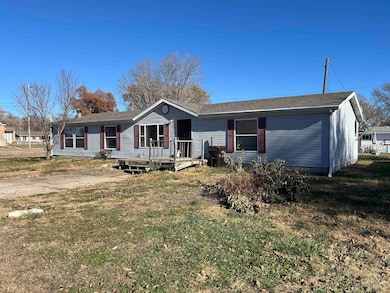
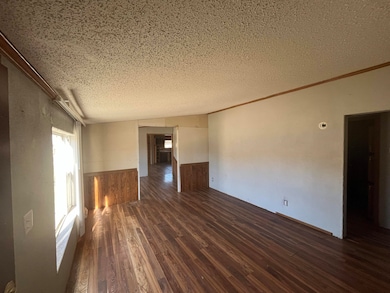


Great Investment Opportunity with Solid Potential This modular home offers a fantastic opportunity for those looking to invest in a property with strong potential. The home features good structural integrity and a well-designed floor plan that provides an excellent foundation for updates and improvements. Inside, you’ll find spacious rooms, ample closet space, and a layout that lends itself well to modernization. If you’re seeking an affordable home with promise and value, this is one you won’t want to miss.
Last Agent to Sell the Property
Berkshire Hathaway Home Services Amb RE Norfolk License #20160520 Listed on: 11/13/2025
We collect this data history from publicly available records. To have your information removed, we recommend requesting removal directly through your county’s website.
| Date | Event | Price | List to Sale | Price per Sq Ft |
|---|---|---|---|---|
| 07/17/2026 07/17/26 | Sold | $50,000 | -28.5% | $28 / Sq Ft |
| 06/30/2026 06/30/26 | Pending | -- | -- | -- |
| 05/27/2026 05/27/26 | Price Changed | $69,900 | -6.7% | $39 / Sq Ft |
| 03/27/2026 03/27/26 | Price Changed | $74,900 | -6.3% | $42 / Sq Ft |
| 02/04/2026 02/04/26 | Price Changed | $79,900 | -11.1% | $45 / Sq Ft |
| 11/13/2025 11/13/25 | For Sale | $89,900 | -- | $50 / Sq Ft |
Seller's Agent in 2026
Tami White
Berkshire Hathaway Home Services Amb RE Norfolk
(402) 613-1278
198 Total Sales
Buyer's Agent in 2026
Yariadna Bernal
Golden Homestead Realty, LLC
(402) 649-0693
48 Total Sales
Source: Norfolk Board of REALTORS®
MLS Number: 250836
Disclaimer: Certain information contained herein is derived from information provided by parties other than Homes.com. All information provided is deemed reliable, but is not guaranteed to be accurate and should be independently verified.
IDX information is provided exclusively for personal, non-commercial use, and may not be used for any purpose other than to identify prospective properties consumers may be interested in purchasing. Information is deemed reliable but not guaranteed.
Ask me questions while you tour the home.