
Marley Presswood
Real Broker, LLC
(854) 222-7693
90 Total Sales
2 in North Central
$1,228,000 Price Range
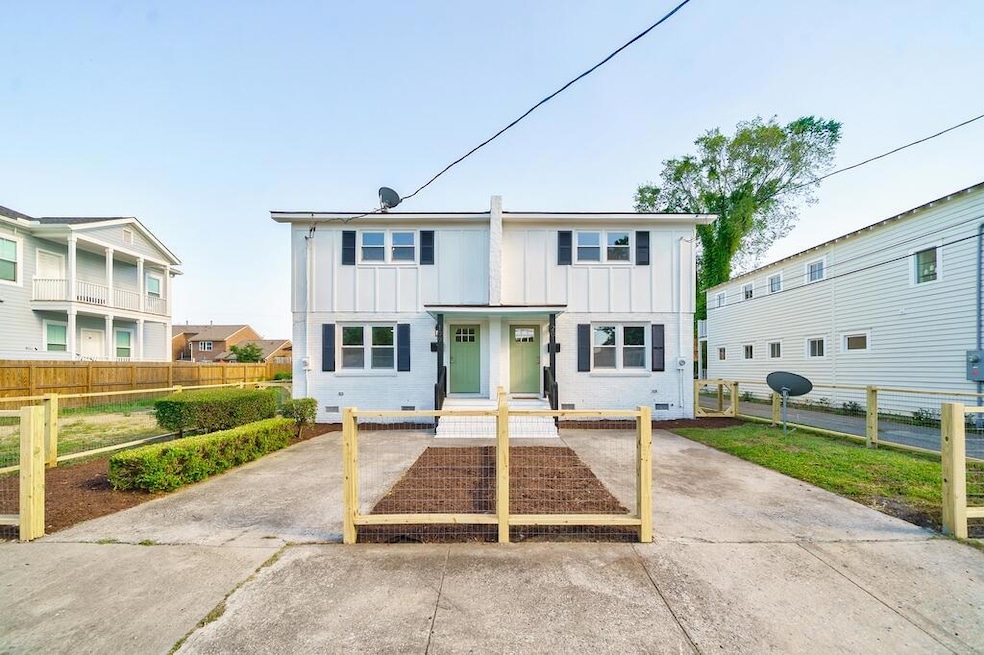


Welcome to this fully renovated duplex in the heart of Downtown Charleston. This property offers a rare opportunity for both homeowners and investors seeking modern finishes, classic charm, and strong rental potential. Each unit features three spacious bedrooms and 1.5 bathrooms, providing a comfortable and practical layout for a variety of lifestyles. The brand new kitchens are equipped with quartz countertops, SS appliances, and new cabinetry. Both units also include their own dedicated laundry rooms. The renovations extend throughout the home with brand new HVAC systems (2025), newer windows, and a newer roof. Each unit has its own designated driveway and a private, fenced-in backyard, perfect for enjoying outdoor space in the heart of the city.Individual townhouse units also for sale
Please note that the photos with staging are of Unit 201 and are provided for reference only. Unit 201 is currently vacant and not staged.
Marley Presswood
Real Broker, LLC
(854) 222-7693
90 Total Sales
2 in North Central
$1,228,000 Price Range
Julia Donovan, CIPS
Coldwell Banker Comm/Atlantic Int'l
(843) 666-6214
179 Total Sales
1 in North Central
$275,000 Price
Virginia Landon
The Agency Hilton Head
(803) 590-8197
100 Total Sales
1 in North Central
$1,300,000 Price
Victoria Waldron
Exp Realty LLC
(843) 920-6177
69 Total Sales
1 in North Central
$1,335,000 Price
Brad Williams
Weichert Realtors Lifestyle
(843) 494-5624
320 Total Sales
2 in North Central
$650K - $815K Price Range
Kitty Power Duncan
Brand Name Real Estate
(843) 983-3065
27 Total Sales
1 in North Central
$550,000 Price
We collect this data history from publicly available records. To have your information removed, we recommend requesting removal directly through your county’s website.
| Date | Event | Price | List to Sale | Price per Sq Ft | Prior Sale |
|---|---|---|---|---|---|
| 09/18/2025 09/18/25 | Sold | $990,000 | -1.0% | $449 / Sq Ft | |
| 07/24/2025 07/24/25 | Price Changed | $999,999 | -4.8% | $454 / Sq Ft | |
| 07/10/2025 07/10/25 | For Sale | $1,050,000 | +75.0% | $476 / Sq Ft | |
| 02/24/2025 02/24/25 | Sold | $600,000 | -22.6% | $272 / Sq Ft | View Prior Sale |
| 02/10/2025 02/10/25 | Pending | -- | -- | -- | |
| 02/08/2025 02/08/25 | Price Changed | $775,000 | -3.1% | $352 / Sq Ft | |
| 01/31/2025 01/31/25 | Price Changed | $800,000 | -19.6% | $363 / Sq Ft | |
| 12/16/2024 12/16/24 | Price Changed | $995,000 | 0.0% | $451 / Sq Ft | |
| 12/16/2024 12/16/24 | For Sale | $995,000 | +65.8% | $451 / Sq Ft | |
| 11/28/2024 11/28/24 | Off Market | $600,000 | -- | -- | |
| 09/24/2024 09/24/24 | For Sale | $1,400,000 | -- | $635 / Sq Ft |
MG
Seller's Agent in 2025
Matthew Gaylord
Maven Realty
(843) 790-3239
2 in this area
31 Total Sales
CE
Seller's Agent in 2025
Christina English
AgentOwned Realty Charleston Group
(843) 729-8138
1 in this area
37 Total Sales
Seller Co-Listing Agent in 2025
Amery English
AgentOwned Realty Charleston Group
(800) 733-7653
1 in this area
83 Total Sales
Buyer's Agent in 2025
Will Freeman
Beach Residential
(843) 270-5454
2 in this area
90 Total Sales
Source: CHS Regional MLS
MLS Number: 25020102
Disclaimer: Certain information contained herein is derived from information provided by parties other than Homes.com. All information provided is deemed reliable, but is not guaranteed to be accurate and should be independently verified.
The information is being provided by Charleston Trident MLS. Information deemed reliable but not guaranteed. Information is provided for consumers' personal, non-commercial use, and may not be used for any purpose other than the identification of potential properties for purchase. © 2026 Charleston Trident MLS. All Rights Reserved
Ask me questions while you tour the home.