
Michael Jones
Coldwell Banker Realty
(380) 210-3322
101 Total Sales
2 in Discovery District
$370K - $4M Price Range

Estimated Value: $435,176
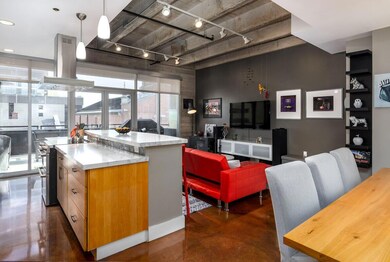
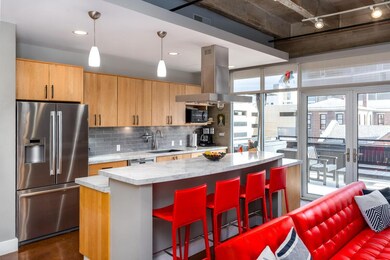
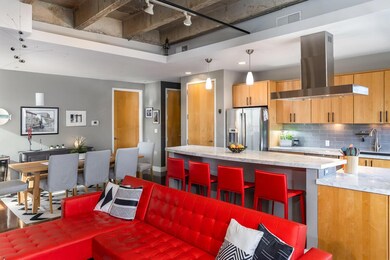
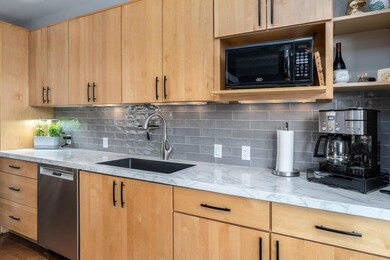

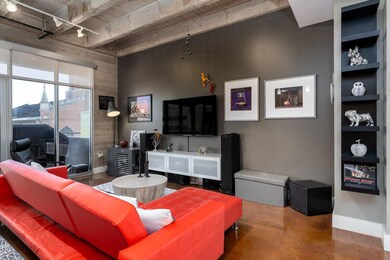
This one is it! Corner end unit on the 5th floor has a 275 foot balcony with amazing views! This unit features an open living concept. high ceilings, exposed beams and polished concrete floors. Kitchen has stainless steel appliances, breakfast bar and in 2022 the countertops and backsplash were updated AND a range hood and induction oven were added. Extra large owner suite with bright south wall of windows, sitting area & large closets! Stunning owner suite bathroom with large walk in shower was completely updated in 2022. The second bedroom has a roomy closet and is off the foyer. Another full bathroom with high-end features as well. HVAC system was new in July 2022. Water tank 2019. Stacked washer and dryer in unit, storage closets and TWO parking spaces in attached garage.
Last Agent to Sell the Property
NextHome Experience License #2003001314 Listed on: 02/05/2023
We collect this data history from publicly available records. To have your information removed, we recommend requesting removal directly through your county’s website.
Michael Jones
Coldwell Banker Realty
(380) 210-3322
101 Total Sales
2 in Discovery District
$370K - $4M Price Range
Bruce Dooley
KW Classic Properties Realty
(614) 660-5676
118 Total Sales
2 in Discovery District
$530K - $615K Price Range
Carlton Shaffer
RE/MAX Partners
(380) 444-4963
202 Total Sales
1 in Discovery District
$292,000 Price
Doug Ryan
KW Classic Properties Realty
(380) 333-6700
90 Total Sales
1 in Discovery District
$420,000 Price
Jennifer Kessel-White
KW Classic Properties Realty
(380) 333-6311
182 Total Sales
1 in Discovery District
$235,000 Price
Mark Corbin
NextHome Experience
(380) 205-9926
69 Total Sales
2 in Discovery District
$204K - $245K Price Range
We collect this data history from publicly available records. To have your information removed, we recommend requesting removal directly through your county’s website.
| Date | Buyer | Sale Price | Title Company |
|---|---|---|---|
| $410,000 | World Class Title | ||
| $390,000 | First American Title | ||
| $390,000 | Amerititle Box | ||
| -- | None Available | ||
| $334,900 | Independent Title | ||
| $2,251,100 | Independent |
We collect this data history from publicly available records. To have your information removed, we recommend requesting removal directly through your county’s website.
| Date | Status | Borrower | Loan Amount |
|---|---|---|---|
| Open | $328,000 | ||
| Previous Owner | $351,000 | ||
| Previous Owner | $300,000 | ||
| Previous Owner | $324,850 | ||
| Previous Owner | $2,831,250 |
We collect this data history from publicly available records. To have your information removed, we recommend requesting removal directly through your county’s website.
| Date | Event | Price | List to Sale | Price per Sq Ft | Prior Sale |
|---|---|---|---|---|---|
| 04/07/2023 04/07/23 | Sold | $390,000 | -1.8% | $259 / Sq Ft | |
| 04/01/2023 04/01/23 | Pending | -- | -- | -- | |
| 01/16/2023 01/16/23 | For Sale | $397,000 | +1.8% | $264 / Sq Ft | |
| 03/29/2019 03/29/19 | Sold | $390,000 | -2.5% | $259 / Sq Ft | View Prior Sale |
| 02/24/2019 02/24/19 | Pending | -- | -- | -- | |
| 02/07/2019 02/07/19 | For Sale | $399,900 | +19.4% | $266 / Sq Ft | |
| 06/29/2012 06/29/12 | Sold | $334,900 | -4.3% | $217 / Sq Ft | View Prior Sale |
| 05/30/2012 05/30/12 | Pending | -- | -- | -- | |
| 12/18/2011 12/18/11 | For Sale | $349,900 | -- | $227 / Sq Ft |
We collect this data history from publicly available records. To have your information removed, we recommend requesting removal directly through your county’s website.
| Year | Tax Paid | Tax Assessment Tax Assessment Total Assessment is a certain percentage of the fair market value that is determined by local assessors to be the total taxable value of land and additions on the property. | Land | Improvement |
|---|---|---|---|---|
| 2025 | $5,950 | $132,580 | $21,000 | $111,580 |
| 2024 | $5,950 | $132,580 | $21,000 | $111,580 |
| 2023 | $6,047 | $132,580 | $21,000 | $111,580 |
| 2022 | $6,914 | $129,680 | $17,640 | $112,040 |
| 2021 | $6,942 | $129,680 | $17,640 | $112,040 |
| 2020 | $6,985 | $129,680 | $17,640 | $112,040 |
| 2019 | $2,258 | $130,520 | $14,700 | $115,820 |
| 2018 | $2,107 | $130,520 | $14,700 | $115,820 |
| 2017 | $2,228 | $130,520 | $14,700 | $115,820 |
| 2016 | $2,123 | $99,060 | $15,400 | $83,660 |
| 2015 | $1,745 | $99,060 | $15,400 | $83,660 |
| 2014 | $1,749 | $99,060 | $15,400 | $83,660 |
| 2013 | $954 | $29,015 | $15,400 | $13,615 |
Seller's Agent in 2023
Elizabeth Blair
NextHome Experience
(614) 214-0295
1 in this area
47 Total Sales
K
Buyer's Agent in 2023
Kyle Brandon
EXP Realty, LLC
(614) 769-7057
1 in this area
36 Total Sales
Seller's Agent in 2019
Diane Cheatham
Coldwell Banker Realty
(614) 578-3900
7 in this area
55 Total Sales
Seller's Agent in 2012
Nathan Caplin
CapOhio Real Estate
(614) 307-7435
9 in this area
41 Total Sales
Source: Columbus and Central Ohio Regional MLS
MLS Number: 223001261
APN: 010-286129
Disclaimer: Certain information contained herein is derived from information provided by parties other than Homes.com. All information provided is deemed reliable, but is not guaranteed to be accurate and should be independently verified.
IDX information is provided exclusively for personal, non-commercial use, and may not be used for any purpose other than to identify prospective properties consumers may be interested in purchasing.
Information is deemed reliable but not guaranteed.
Ask me questions while you tour the home.