
Melodie Smith
EXP Realty LLC
(854) 777-0660
120 Total Sales
1 in Radcliffeborough
$448,000 Price



Estimated Value: $1,295,997
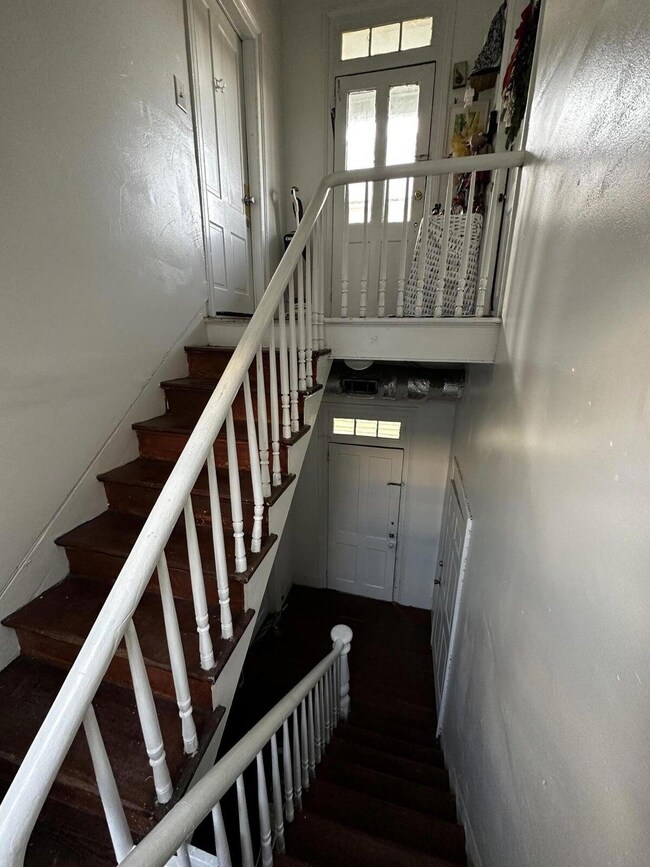
Welcome home to 199 Spring Street, a gorgeous, incoming-producing Charleston Single-style multifamily in the heart of Charleston and MINUTES from all it has to offer. 199 Spring is commercially zoned, allowing for different business possibilities! This property consists of: 2 studios, 1 apartment, and 2 larger units - one on each floor. Each unit is 1 bedroom (formal or studio) and 1 bathroom. 199 Spring has hardwood floors throughout the entire property, double porches, roof recoated within the last 5 years. One of the rare finds in downtown Charleston, this property offers ample parking in the rear. Parking is often a premium in this historic area, making this feature a valuable asset for both tenants, future customers, new owners. Located next to MUSC and Roper St Francis Hospitals.
Last Buyer's Agent
Non Member
NON MEMBER
We collect this data history from publicly available records. To have your information removed, we recommend requesting removal directly through your county’s website.
Melodie Smith
EXP Realty LLC
(854) 777-0660
120 Total Sales
1 in Radcliffeborough
$448,000 Price
Chris Eller
The Cassina Group
(843) 960-7695
28 Total Sales
1 in Radcliffeborough
$925,000 Price
Laurie Tarleton
Carriage Properties LLC
(843) 202-4906
42 Total Sales
2 in Radcliffeborough
$900K - $1.4M Price Range
Michele Costanzo
EXP Realty LLC
(854) 222-7972
71 Total Sales
1 in Radcliffeborough
$289,000 Price
Dustin Guthrie
Carolina One Real Estate
(843) 983-3350
31 Total Sales
1 in Radcliffeborough
$800,000 Price
Kyle Ferguson
Kingship Collective, LLC
(689) 220-3884
18 Total Sales
1 in Radcliffeborough
$682,500 Price
We collect this data history from publicly available records. To have your information removed, we recommend requesting removal directly through your county’s website.
| Date | Buyer | Sale Price | Title Company |
|---|---|---|---|
| -- | None Available | ||
| -- | None Available |
We collect this data history from publicly available records. To have your information removed, we recommend requesting removal directly through your county’s website.
| Date | Status | Borrower | Loan Amount |
|---|---|---|---|
| Closed | $390,000 | ||
| Closed | -- |
We collect this data history from publicly available records. To have your information removed, we recommend requesting removal directly through your county’s website.
| Date | Event | Price | List to Sale | Price per Sq Ft |
|---|---|---|---|---|
| 02/03/2025 02/03/25 | Sold | $895,000 | -5.8% | $382 / Sq Ft |
| 08/22/2024 08/22/24 | Price Changed | $950,000 | -2.6% | $406 / Sq Ft |
| 08/06/2024 08/06/24 | For Sale | $975,000 | -- | $416 / Sq Ft |
We collect this data history from publicly available records. To have your information removed, we recommend requesting removal directly through your county’s website.
| Year | Tax Paid | Tax Assessment Tax Assessment Total Assessment is a certain percentage of the fair market value that is determined by local assessors to be the total taxable value of land and additions on the property. | Land | Improvement |
|---|---|---|---|---|
| 2024 | $22,794 | $20,390 | $0 | $0 |
| 2023 | $5,993 | $20,390 | $0 | $0 |
| 2022 | $5,524 | $20,390 | $0 | $0 |
| 2021 | $5,457 | $20,390 | $0 | $0 |
| 2020 | $5,418 | $20,390 | $0 | $0 |
| 2019 | $4,958 | $17,740 | $0 | $0 |
| 2017 | $4,740 | $17,740 | $0 | $0 |
| 2016 | $4,588 | $17,740 | $0 | $0 |
| 2015 | $4,382 | $17,740 | $0 | $0 |
| 2014 | $3,775 | $0 | $0 | $0 |
| 2011 | -- | $0 | $0 | $0 |
Seller's Agent in 2025
Nick Mazzilli
Maven Realty
(631) 219-0070
4 in this area
91 Total Sales
N
Buyer's Agent in 2025
Non Member
NON MEMBER
Source: CHS Regional MLS
MLS Number: 24019994
APN: 460-11-04-112
Disclaimer: Certain information contained herein is derived from information provided by parties other than Homes.com. All information provided is deemed reliable, but is not guaranteed to be accurate and should be independently verified.
The information is being provided by Charleston Trident MLS. Information deemed reliable but not guaranteed. Information is provided for consumers' personal, non-commercial use, and may not be used for any purpose other than the identification of potential properties for purchase. © 2026 Charleston Trident MLS. All Rights Reserved
Ask me questions while you tour the home.