
Randy Durham
Real Estate Partners Chattanooga
(706) 944-8351
86 Total Sales
12 in Chickamauga
$35K - $460K Price Range



Estimated Value: $248,751
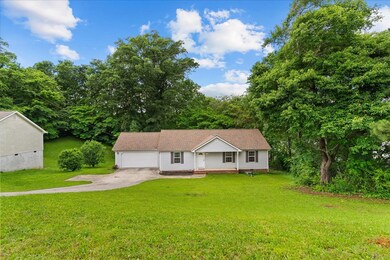
Welcome to 199 Stokely Drive, a charming 3-bedroom, 2-bathroom home in serene Chickamauga. This well-maintained property offers a blend of country living with modern comfort. Step inside to a bright living area with vaulted ceilings and a cozy fireplace. The open layout connects seamlessly to the kitchen, featuring ample cabinets, stainless steel appliances, and a breakfast bar. The primary suite includes a double vanity, soaking tub, and separate shower, with two additional bedrooms nearby. Outside, enjoy a large yard perfect for outdoor activities and relaxation. Located minutes from historic downtown Chickamauga and a short drive to Chattanooga, this home offers space and convenience in one package. This home won?t be available for very long! Call your real estate agent and schedule a private viewing today!
Last Agent to Sell the Property
Michael Williams
Keller Williams Greater Dalton Brokerage Phone: 7064593107 Listed on: 05/31/2025
We collect this data history from publicly available records. To have your information removed, we recommend requesting removal directly through your county’s website.
Randy Durham
Real Estate Partners Chattanooga
(706) 944-8351
86 Total Sales
12 in Chickamauga
$35K - $460K Price Range
Larissa DeBerry
Teems & Teems Realty
(762) 235-7136
104 Total Sales
2 in Chickamauga
$510,000 Price Range
Melissa McKinsey
Keller Williams Realty
(423) 564-6166
90 Total Sales
2 in Chickamauga
$9,450 Price Range
Ginger King
Greater Chattanooga Realty, Keller Williams Realty
(762) 231-0648
132 Total Sales
3 in Chickamauga
$188K - $290K Price Range
Jennifer Nelis
Coldwell Banker Kinard Realty
(423) 401-2463
109 Total Sales
2 in Chickamauga
$205K - $550K Price Range
Emily Snodgrass
Coldwell Banker Kinard Realty - Dalton
(762) 760-2582
106 Total Sales
3 in Chickamauga
$174,800 Price Range
We collect this data history from publicly available records. To have your information removed, we recommend requesting removal directly through your county’s website.
| Date | Buyer | Sale Price | Title Company |
|---|---|---|---|
| $236,000 | -- | ||
| $185,000 | -- | ||
| -- | -- | ||
| $122,900 | -- | ||
| -- | -- | ||
| -- | -- | ||
| $6,000 | -- | ||
| -- | -- | ||
| -- | -- | ||
| -- | -- | ||
| -- | -- | ||
| -- | -- | ||
| -- | -- |
We collect this data history from publicly available records. To have your information removed, we recommend requesting removal directly through your county’s website.
| Date | Status | Borrower | Loan Amount |
|---|---|---|---|
| Open | $231,726 |
We collect this data history from publicly available records. To have your information removed, we recommend requesting removal directly through your county’s website.
| Date | Event | Price | List to Sale | Price per Sq Ft | Prior Sale |
|---|---|---|---|---|---|
| 08/07/2026 08/07/26 | For Sale | $245,000 | +3.8% | $204 / Sq Ft | |
| 07/10/2025 07/10/25 | Sold | $236,000 | +7.3% | $197 / Sq Ft | |
| 06/02/2025 06/02/25 | Pending | -- | -- | -- | |
| 05/31/2025 05/31/25 | For Sale | $220,000 | +18.9% | $183 / Sq Ft | |
| 02/13/2025 02/13/25 | Sold | $185,000 | 0.0% | $154 / Sq Ft | View Prior Sale |
| 02/13/2025 02/13/25 | Sold | $185,000 | -24.5% | $154 / Sq Ft | View Prior Sale |
| 01/30/2025 01/30/25 | Pending | -- | -- | -- | |
| 01/30/2025 01/30/25 | Pending | -- | -- | -- | |
| 10/18/2024 10/18/24 | For Sale | $245,000 | -- | $204 / Sq Ft |
We collect this data history from publicly available records. To have your information removed, we recommend requesting removal directly through your county’s website.
| Year | Tax Paid | Tax Assessment Tax Assessment Total Assessment is a certain percentage of the fair market value that is determined by local assessors to be the total taxable value of land and additions on the property. | Land | Improvement |
|---|---|---|---|---|
| 2025 | $1,914 | $89,298 | $8,960 | $80,338 |
| 2024 | $1,874 | $84,037 | $8,000 | $76,037 |
| 2023 | $1,827 | $80,106 | $8,000 | $72,106 |
| 2022 | $1,751 | $70,194 | $8,000 | $62,194 |
| 2021 | $1,410 | $50,168 | $8,000 | $42,168 |
| 2020 | $1,232 | $41,660 | $8,000 | $33,660 |
| 2019 | $1,253 | $41,660 | $8,000 | $33,660 |
| 2018 | $1,102 | $41,660 | $8,000 | $33,660 |
| 2017 | $1,367 | $41,660 | $8,000 | $33,660 |
| 2016 | $1,149 | $41,660 | $8,000 | $33,660 |
| 2015 | $1,092 | $36,919 | $4,600 | $32,319 |
| 2014 | $996 | $36,919 | $4,600 | $32,319 |
| 2013 | -- | $36,919 | $4,600 | $32,319 |
Seller's Agent in 2026
Grace Edrington
Berkshire Hathaway HomeServices J Douglas Prop.
(423) 425-9345
3,124 Total Sales
M
Seller's Agent in 2025
Michael Williams
Keller Williams Greater Dalton
P
Buyer's Agent in 2025
Patrick Jones
Coldwell Banker Kinard Realty - Dalton
(706) 280-2098
49 Total Sales
Source: Carpet Capital Association of REALTORS®
MLS Number: 130169
APN: 0199-085
Ask me questions while you tour the home.