NOT LISTED FOR SALE

199 Vale Ave Unit 1 Sugar Grove, IL 60554

Sugar Grove Area

Estimated Value: $459,441

3 Beds
2.5 Baths
2,406 Sq Ft
$191/Sq Ft Est. Value

Sale Details

Date Sold: December 15, 2025

Last sale price $450,000 $187 Per Sq Ft

Est. 2% increase in value since last sale

Current estimated payment $3,351 / mo

19 Days on Market

Highlights

  • Property is near park
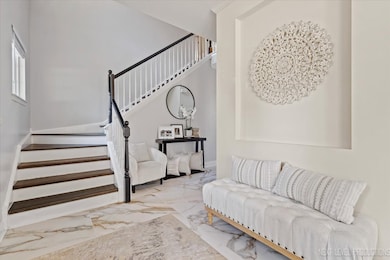
  • Marble Flooring
  • Stainless Steel Appliances
  • Recreation Room
  • Cathedral Ceiling
  • Bar Fridge

About This Home

As of December 2025

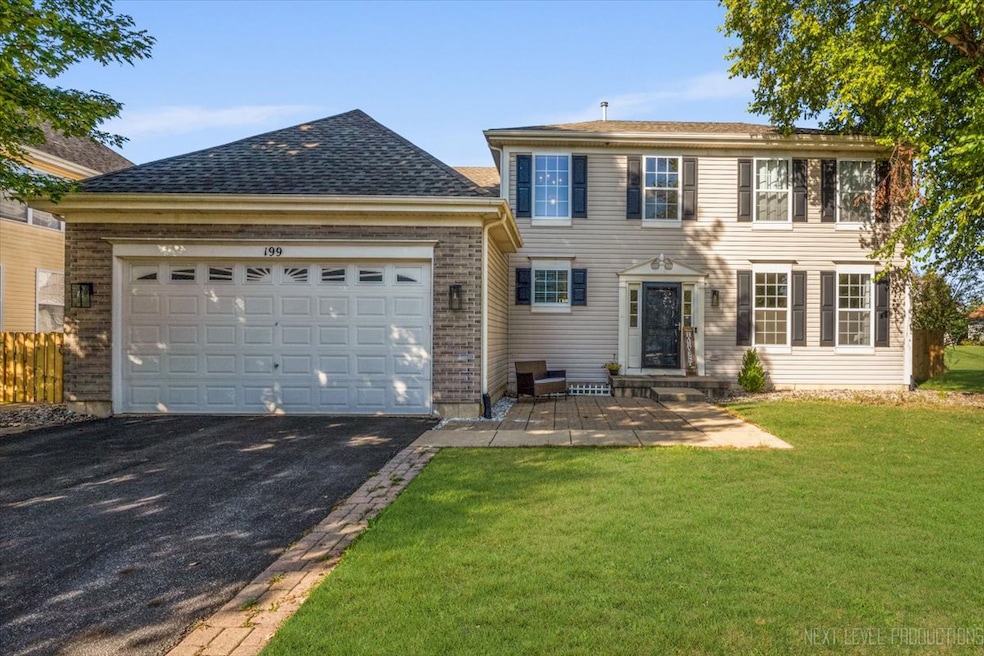
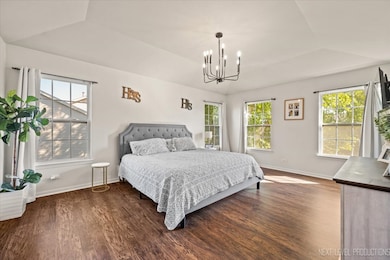
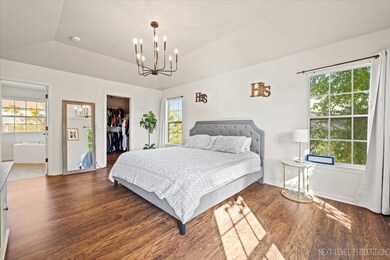
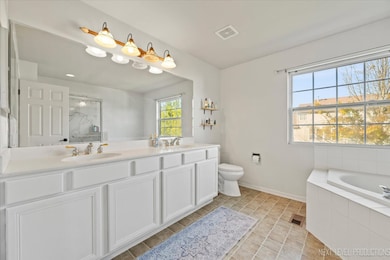
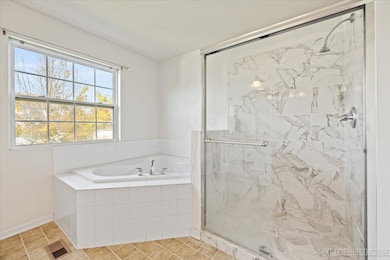
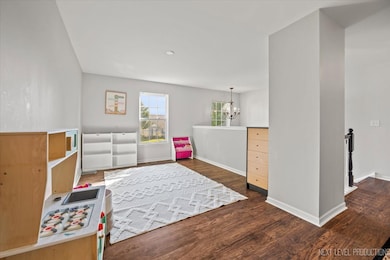
Priced to deliver EXCEPTIONAL VALUE in WINDSOR WEST! This beautifully updated Sugar Grove home offers over 3,600 finished sq ft, including a PROFESSIONALLY FINISHED BASEMENT, and a long list of updates making it one of the best opportunities in the neighborhood. Step inside to a bright and modern main level with new marble tile flooring, fresh WHITE TRIM, and an inviting foyer with an updated staircase. The kitchen features white cabinetry, big center island, new granite countertops, stainless steel appliances, and a stylish backsplash, opening to a sun-filled eating area and a spacious family room with a brand-new FIREPLACE. Upstairs, enjoy all-new luxury vinyl flooring, a generous primary suite with walk-in closet, and a private luxury bath with soaking tub and separate shower. Two additional bedrooms, a double-sink hall bath, and a flexible loft that can serve as a 4th bedroom, office, or playroom complete the level. The finished basement adds incredible usable space with a recreation room, wet bar, and ample storage. Outside, the brand-new FENCED YARD, paver patio, and landscaped grounds are ideal for entertaining. With its updates, finished basement, fenced yard, and prime location near I-88, parks, schools, and shopping, this home is now positioned as one of the strongest values in Sugar Grove. Move-in ready, meticulously maintained, and priced to move. Don't miss this opportunity!

Last Agent to Sell the Property

Cindy Pierce

Baird & Warner License #475139229 Listed on: 11/04/2025

Baird & Warner

Co-Listed By

Jessica Pierce

Baird & Warner License #475195375

Last Buyer's Agent

Tara Kunkel

Coldwell Banker Real Estate Group License #475129596

Coldwell Banker Real Estate Group

Home Details

Home Type

  • Single Family

Est. Annual Taxes

  • $10,362

Year Built

  • Built in 2004

Lot Details

  • 9,910 Sq Ft Lot
  • Lot Dimensions are 58.46x125x84.69x125
  • Fenced
  • Paved or Partially Paved Lot

HOA Fees

  • $29 Monthly HOA Fees

Parking

  • 2.5 Car Attached Garage
  • Parking Available
  • Tandem Parking
  • Garage Door Opener
  • Driveway
  • Off-Street Parking
  • Parking Included in Price

Home Design

  • Brick Exterior Construction
  • Asphalt Roof
  • Vinyl Siding
  • Radon Mitigation System
  • Concrete Perimeter Foundation

Interior Spaces

  • 2,406 Sq Ft Home
  • 2-Story Property
  • Wet Bar
  • Bar Fridge
  • Cathedral Ceiling
  • Ceiling Fan
  • Entrance Foyer
  • Family Room with Fireplace
  • Combination Dining and Living Room
  • Recreation Room
  • Loft
  • Storage Room
  • Laundry Room
  • Carbon Monoxide Detectors

Kitchen

  • Range
  • Microwave
  • Freezer
  • Dishwasher
  • Stainless Steel Appliances
  • Disposal

Flooring

  • Wood
  • Marble
  • Vinyl

Bedrooms and Bathrooms

  • 3 Bedrooms
  • 3 Potential Bedrooms
  • Dual Sinks
  • Soaking Tub
  • Separate Shower

Finished Basement

  • Basement Fills Entire Space Under The House
  • Sump Pump

Outdoor Features

  • Patio
  • Shed

Location

  • Property is near park

Schools

  • John Shields Elementary School
  • Harter Middle School
  • Kaneland High School

Utilities

  • Forced Air Heating and Cooling System
  • Heating System Uses Natural Gas

Community Details

  • Manager Association, Phone Number (630) 554-6900
  • Windsor West Subdivision
  • Property managed by Association Property Mgmt

Listing and Financial Details

  • Homeowner Tax Exemptions

Home Details

Home Type

Single Family

Est. Annual Taxes

$10,362

Year Built

Built in 2004

Lot Details

9,910 Sq Ft Lot

HOA Fees

$29 per month

Parking

2

Listing Details

  • Property Type: Residential
  • Property Type: Detached Single
  • Type Detached: 2 Stories
  • Ownership: Fee Simple w/ HO Assn.
  • New Construction: No
  • Property Sub-Type: 2 Stories
  • Subdivision Name: Windsor West
  • Year Built: 2004
  • Age: 21-25 Years
  • Built Before 1978 (Y/N): No
  • Disability Access and/or Equipped: No
  • General Information: School Bus Service,Interstate Access
  • Rebuilt (Y/N): No
  • Rehab (Y/N): No
  • Actual Status: Closed
  • SomePhotosVirtuallyStaged: No
  • Special Features: VirtualTour
  • Property Sub Type: Detached

Interior Features

  • Appliances: Range, Microwave, Dishwasher, Refrigerator, Bar Fridge, Freezer, Disposal, Stainless Steel Appliance(s)
  • Basement: Finished, Full
  • Full Bathrooms: 2
  • Half Bathrooms: 1
  • Total Bathrooms: 3
  • Total Bedrooms: 3
  • Fireplaces: 1
  • Flooring: Hardwood
  • Interior Amenities: Cathedral Ceiling(s), Wet Bar
  • LivingArea: 2406
  • Other Equipment: CO Detectors, Ceiling Fan(s), Sump Pump, Radon Mitigation System
  • Room Type: Loft, Recreation Room, Storage, Foyer
  • Estimated Total Finished Sq Ft: 3639
  • Bathroom Amenities: Separate Shower,Double Sink,Soaking Tub
  • Basement Bathrooms: No
  • Below Grade Bedrooms: 0
  • Dining Room: Combined w/ LivRm
  • Fireplace Location: Family Room
  • Total Sq Ft: 3639
  • Flooring: Vinyl

Exterior Features

  • Construction Materials: Vinyl Siding, Brick
  • Fencing: Fenced
  • Foundation Details: Concrete Perimeter
  • OtherStructures: Shed(s)
  • Patio And Porch Features: Patio
  • Roof: Asphalt
  • Waterfront: No

Garage/Parking

  • Garage Spaces: 2.5
  • Parking Features: Asphalt, Garage Door Opener, Tandem, Yes, Garage Owned, Attached, Off Street, Driveway, Owned, Garage
  • ParkingTotal: 5.5

Utilities

  • Sewer: Public Sewer
  • Cooling: Central Air
  • Heating: Natural Gas, Forced Air
  • Water Source: Public

Condo/Co-op/Association

  • Association Fee: 350
  • Association Fee Frequency: Annually
  • Community Features: Park, Sidewalks, Street Lights, Street Paved
  • Master Association Fee: No
  • Master Association Fee Frequency: Not Required
  • Management Company: Association Property Mgmt
  • Management Contact Name: MANAGER
  • Management Phone: 630-554-6900

Fee Information

  • Association Fee Includes: Other

Schools

  • Elementary School: John Shields Elementary School
  • High School: Kaneland High School
  • Middle/Junior School: Harter Middle School

Lot Info

  • Lot Size Acres: 0.2275
  • Lot Dimensions: 58.46X125X84.69X125
  • Lot Size: Less Than .25 Acre
  • Special Assessments: N

Rental Info

  • Board Number: 10
  • Is Parking Included in Price: Yes

Tax Info

  • Tax Annual Amount: 10362.24
  • Tax Year: 2024
  • Tax Exemptions: Homeowner

Ownership History

We collect this data history from publicly available records. To have your information removed, we recommend requesting removal directly through your county’s website.

Date Name Owned For Owner Type

Purchase Details

Listed on
Nov 4, 2025
Closed on
Dec 10, 2025
Sold by
Bought by
Seller's Agent
Cindy Pierce
Baird & Warner
Buyer's Agent
Tara Kunkel
Coldwell Banker Real Estate Group
List Price
$475,000
Sold Price
$450,000
Premium/Discount to List
-$25,000
-5.26%
Views
37
Current Estimated Value
$459,441

Home Financials for this Owner

Home Financials are based on the most recent Mortgage that was taken out on this home.
Estimated Appreciation
$9,441
Avg. Annual Appreciation
3.41%
Original Mortgage
$405,000
Outstanding Balance
$402,828
Interest Rate
6.63%
Mortgage Type
New Conventional
Estimated Equity
$56,613

Purchase Details

Listed on
Apr 21, 2022
Closed on
May 17, 2022
Sold by
Bought by
Seller's Agent
Melissa Garcia
Legacy Properties, A Sarah Leonard Company, LLC
Buyer's Agent
Cindy Pierce
Baird & Warner
List Price
$375,000
Sold Price
$410,000
Premium/Discount to List
$35,000
9.33%

Home Financials for this Owner

Home Financials are based on the most recent Mortgage that was taken out on this home.
Avg. Annual Appreciation
2.66%
Original Mortgage
$287,000
Interest Rate
5.5%
Mortgage Type
New Conventional

Purchase Details

Listed on
Jul 12, 2017
Closed on
Oct 9, 2017
Sold by
Bought by
Seller's Agent
Melissa Garcia
Legacy Properties, A Sarah Leonard Company, LLC
Buyer's Agent
Melissa Garcia
Legacy Properties, A Sarah Leonard Company, LLC
List Price
$279,900
Sold Price
$274,000
Premium/Discount to List
-$5,900
-2.11%

Home Financials for this Owner

Home Financials are based on the most recent Mortgage that was taken out on this home.
Avg. Annual Appreciation
9.09%
Original Mortgage
$219,200
Interest Rate
3.37%
Mortgage Type
Adjustable Rate Mortgage/ARM

Purchase Details

Closed on
Dec 23, 2004
Sold by
Bought by

Home Financials for this Owner

Home Financials are based on the most recent Mortgage that was taken out on this home.
Original Mortgage
$170,000
Interest Rate
5.37%
Mortgage Type
Purchase Money Mortgage
Source: Public Records
Create a Home Valuation Report for This Property
The Home Valuation Report is an in-depth analysis detailing your home's value as well as a comparison with similar homes in the area

Home Values in the Area

Source: Public Records

Average Home Value in this Area


Source: Public Records

Purchase History

We collect this data history from publicly available records. To have your information removed, we recommend requesting removal directly through your county’s website.

Date Buyer Sale Price Title Company
$450,000 Chicago Title
$410,000 First American Title
$274,000 First American Title
$284,000 Chicago Title Insurance Comp
Source: Public Records

Mortgage History

We collect this data history from publicly available records. To have your information removed, we recommend requesting removal directly through your county’s website.

Date Status Borrower Loan Amount
Open $405,000
Closed $287,000
Previous Owner $212,500
Previous Owner $219,200
Previous Owner $175,000
Previous Owner $115,500
Previous Owner $162,500
Previous Owner $27,000
Previous Owner $170,000
Source: Public Records

Property History

We collect this data history from publicly available records. To have your information removed, we recommend requesting removal directly through your county’s website.

Date Event Price List to Sale Price per Sq Ft Prior Sale
12/15/2025 12/15/25 Sold $450,000 -4.3% $187 / Sq Ft
11/23/2025 11/23/25 Pending -- -- --
11/11/2025 11/11/25 Price Changed $470,000 -1.1% $195 / Sq Ft
11/04/2025 11/04/25 For Sale $475,000 +15.9% $197 / Sq Ft
05/31/2022 05/31/22 Sold $410,000 +9.3% $170 / Sq Ft View Prior Sale
04/25/2022 04/25/22 Pending -- -- --
04/21/2022 04/21/22 For Sale $375,000 +36.9% $156 / Sq Ft
01/12/2018 01/12/18 Off Market $274,000 -- --
10/13/2017 10/13/17 Sold $274,000 -2.1% $114 / Sq Ft View Prior Sale
07/30/2017 07/30/17 Pending -- -- --
07/12/2017 07/12/17 For Sale $279,900 -- $116 / Sq Ft
Source: Midwest Real Estate Data (MRED)

Tax History

We collect this data history from publicly available records. To have your information removed, we recommend requesting removal directly through your county’s website.

Year Tax Paid Tax Assessment Tax Assessment Total Assessment is a certain percentage of the fair market value that is determined by local assessors to be the total taxable value of land and additions on the property. Land Improvement
2025 $10,608 $140,261 $26,146 $114,115
2024 $10,608 $130,076 $24,247 $105,829
2023 $10,017 $117,313 $21,868 $95,445
2022 $9,376 $105,455 $20,188 $85,267
2021 $9,034 $100,357 $19,212 $81,145
2020 $8,905 $98,216 $18,802 $79,414
2019 $8,766 $95,005 $18,187 $76,818
2018 $8,719 $92,372 $17,482 $74,890
2017 $8,450 $88,217 $16,696 $71,521
2016 $8,246 $84,329 $15,960 $68,369
2015 -- $78,460 $14,849 $63,611
2014 -- $75,024 $14,199 $60,825
2013 -- $75,812 $14,348 $61,464
Source: Public Records

Agents Affiliated with this Home

  • Section Image
  • Section Image
  • Section Image
  • Section Image
See All Agents

Map

Source: Midwest Real Estate Data (MRED)

MLS Number: 12510799

Midwest Real Estate Data (MRED)

APN: 14-16-102-013

Your Personal Tour Guide

Ask me questions while you tour the home.