
Nichole Phelan
Emerald Key Realty
(629) 213-2260
89 Total Sales
7 in Dickson
$60K - $429K Price Range
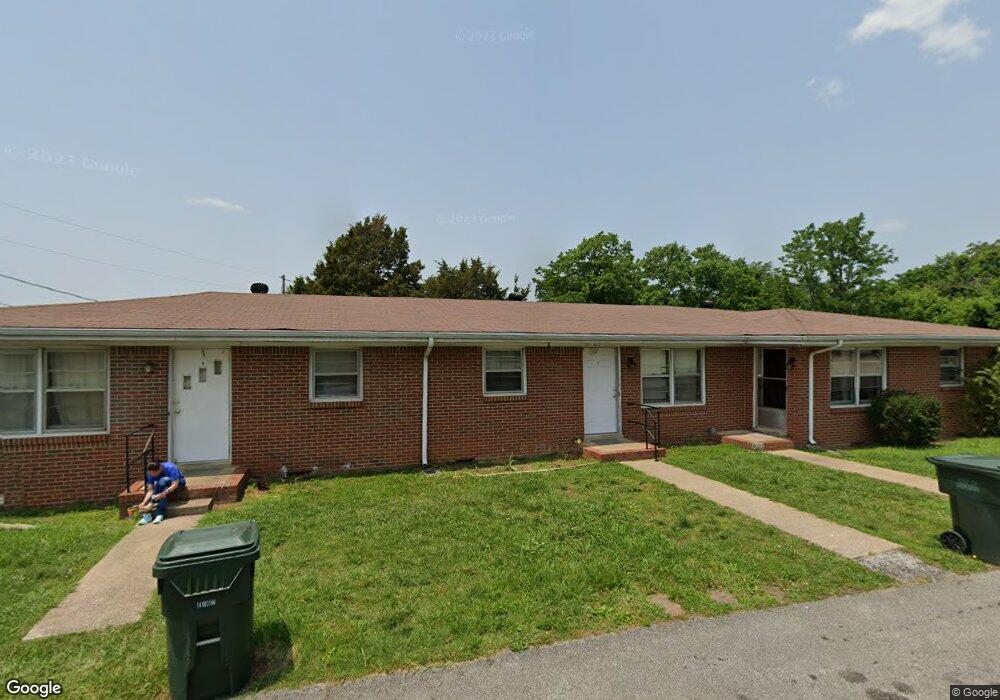

IN THE HEART OF DICKSON WITH LUTHER LAKE AT YOUR DOOR-STEP, MEANDER, DINE, BANK, STROLL..JUST SECONDS AWAY, SINGLE LEVEL VILLA, BIG STYLE LIVING SPACE, OVER-SIZED MASTER, 2 CAR GARAGE, EXP AREA..A NEW DIMENSION OF LUXURY LIVING BUILT BY PENDERGRASS & SON
Nichole Phelan
Emerald Key Realty
(629) 213-2260
89 Total Sales
7 in Dickson
$60K - $429K Price Range
Peter Easling
Keller Williams Realty Nashville/Franklin
(615) 492-8759
225 Total Sales
6 in Dickson
$133K - $870K Price Range
Tina Wilkerson
Local Realty Partners
(615) 639-8959
117 Total Sales
1 in Dickson
$976,000 Price
Donald Martin
Haus Realty & Management LLC
(615) 637-8882
343 Total Sales
13 in Dickson
$240K - $680K Price Range
Cheryl Wilson-Adamson
Keller Williams Athens
(423) 589-1303
48 Total Sales
3 in Dickson
$450,000 Price Range
Jessica Sullivan
simpliHOM
(629) 228-9201
96 Total Sales
1 in Dickson
$396,900 Price
Seller's Agent in 2015
Judy Legg
RE/MAX
(615) 642-7653
56 Total Sales
Buyer's Agent in 2015
Linda Lane
Benchmark Realty, LLC
(615) 944-1313
29 Total Sales
Source: Realtracs
MLS Number: RTC1444301
Disclaimer: Certain information contained herein is derived from information provided by parties other than Homes.com. All information provided is deemed reliable, but is not guaranteed to be accurate and should be independently verified.
All data is obtained from various sources and may not have been verified by broker or MLS GRID. Supplied Open House Information is subject to change without notice. All information should be independently reviewed and verified for accuracy. Properties may or may not be listed by the office/agent presenting the information. Some IDX listings have been excluded from this website.
Listings courtesy of Realtracs as distributed by MLS GRID.
Listing Information presented by local MLS brokerage: Ten-X, LLC dba Homes.com, local broker - Arlene Richardson - 888-952-6393 - 17600 Laguna Canyon Rd, Irvine, CA 92618.
Based on information submitted to the MLS GRID
Ask me questions while you tour the home.