
Sabrina Roman
Responds Quickly
Keller Williams Greater Cols
(740) 829-7318
51 Total Sales
1 in Woods at Josephinum
$700,000 Price


Estimated Value: $683,000 - $809,000
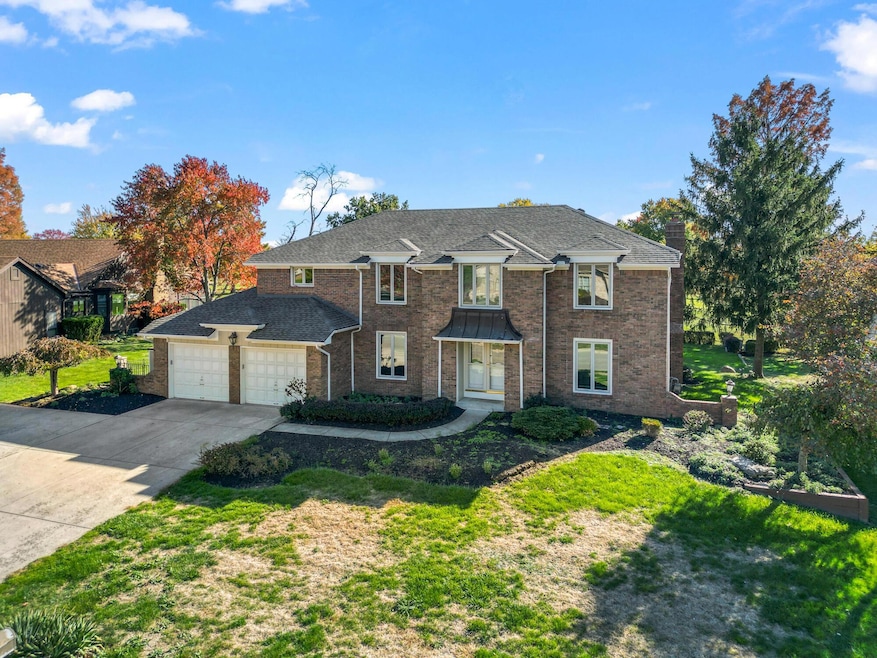
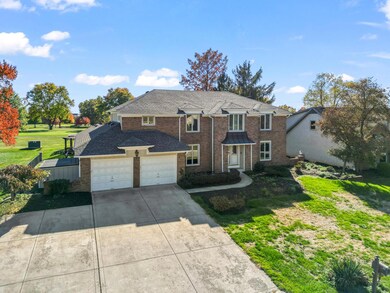
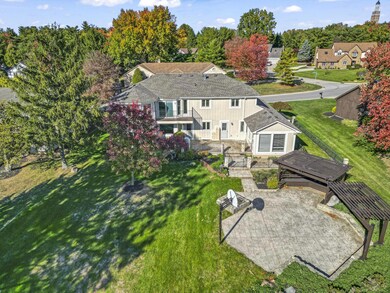
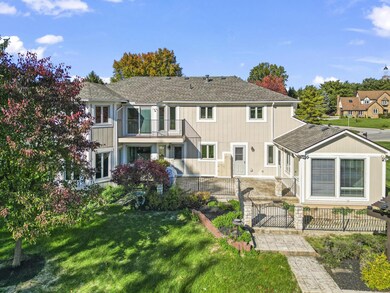
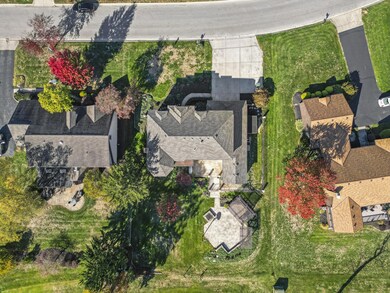
STUNNING, LIVE LARGE custom built traditional presented in the highly desired Woods at Josephinum subdivision. SPECTACULAR York Golf Course views from the multiple tiered patios, gardens & balcony. WELL APPOINTED interior featuring formal two story foyer entry to Living & Dining RM. DELUXE chef's Kitchen showcasing upgraded stainless steel appliances, granite counters, adding oversized center island, cherry cabinetry, built-in wet bar & desk area. BEAUTIFUL step-down Family RM. offering rich beamed ceiling, brick fireplace & wall of windows. 1st floor Den, laundry & vaulted solarium w/out door access. SPACIOUS bedrooms & Owner's suite adding sitting area, walk-in closet, upgraded on-suite bath & private balcony. CENTRAL locale, FANTASTIC community & MORE!
Last Agent to Sell the Property
Keller Williams Greater Cols License #2015003020 Listed on: 08/08/2024
We collect this data history from publicly available records. To have your information removed, we recommend requesting removal directly through your county’s website.
Sabrina Roman
Keller Williams Greater Cols
(740) 829-7318
51 Total Sales
1 in Woods at Josephinum
$700,000 Price
Kyle Edwards
The Brokerage House
(380) 208-0832
337 Total Sales
1 in Woods at Josephinum
$610,000 Price
Sarah Eagleson
KW Classic Properties Realty
(380) 207-9448
83 Total Sales
1 in Woods at Josephinum
$620,000 Price
Jo-Anne LaBuda
Keller Williams Capital Ptnrs
(380) 210-5427
227 Total Sales
3 in Woods at Josephinum
$581K - $670K Price Range
Teri Averill
RE/MAX Affiliates, Inc.
(380) 888-2513
68 Total Sales
2 in Woods at Josephinum
$450K - $660K Price Range
Julian Montunnas
GULF SHORES REALTY ERA POWERED
(937) 707-6934
193 Total Sales
1 in Woods at Josephinum
$610,000 Price
We collect this data history from publicly available records. To have your information removed, we recommend requesting removal directly through your county’s website.
| Date | Buyer | Sale Price | Title Company |
|---|---|---|---|
| $700,000 | Platinum Title Services | ||
| Singh Amarinder Pal | $520,000 | Northwest Select Worthington | |
| Smiley Tiffany | -- | Northwest Select Ttl Agcy Ll | |
| M Property Holdings Llc | -- | None Available | |
| Smiley Tiffany L | -- | None Available | |
| Mustric George J | -- | None Available | |
| Smilye Tiffany L | -- | None Available | |
| Mustric George J | -- | None Available | |
| Mustric George J | -- | -- |
We collect this data history from publicly available records. To have your information removed, we recommend requesting removal directly through your county’s website.
| Date | Status | Borrower | Loan Amount |
|---|---|---|---|
| Open | $5,000,000 | ||
| Closed | Horigan Michael | $560,000 | |
| Previous Owner | Singh Amarinder Pal | $390,000 | |
| Previous Owner | Mustric George J | $150,000 |
We collect this data history from publicly available records. To have your information removed, we recommend requesting removal directly through your county’s website.
| Date | Event | Price | List to Sale | Price per Sq Ft | Prior Sale |
|---|---|---|---|---|---|
| 03/31/2025 03/31/25 | Off Market | $520,000 | -- | -- | |
| 03/27/2025 03/27/25 | Off Market | $520,000 | -- | -- | |
| 03/03/2025 03/03/25 | Sold | $700,000 | 0.0% | $208 / Sq Ft | |
| 12/12/2024 12/12/24 | Price Changed | $700,000 | -5.3% | $208 / Sq Ft | |
| 12/06/2024 12/06/24 | Price Changed | $738,999 | -1.5% | $220 / Sq Ft | |
| 10/18/2024 10/18/24 | Price Changed | $750,000 | -6.1% | $223 / Sq Ft | |
| 10/03/2024 10/03/24 | Price Changed | $799,000 | -4.9% | $238 / Sq Ft | |
| 09/09/2024 09/09/24 | Price Changed | $840,000 | -1.2% | $250 / Sq Ft | |
| 08/08/2024 08/08/24 | For Sale | $850,000 | +63.5% | $253 / Sq Ft | |
| 08/30/2021 08/30/21 | Sold | $520,000 | 0.0% | $155 / Sq Ft | View Prior Sale |
| 08/24/2021 08/24/21 | For Sale | $520,000 | 0.0% | $155 / Sq Ft | |
| 10/12/2018 10/12/18 | Rented | $2,900 | 0.0% | -- | |
| 09/12/2018 09/12/18 | Under Contract | -- | -- | -- | |
| 09/04/2018 09/04/18 | For Rent | $2,900 | -- | -- |
We collect this data history from publicly available records. To have your information removed, we recommend requesting removal directly through your county’s website.
| Year | Tax Paid | Tax Assessment Tax Assessment Total Assessment is a certain percentage of the fair market value that is determined by local assessors to be the total taxable value of land and additions on the property. | Land | Improvement |
|---|---|---|---|---|
| 2025 | $12,771 | $208,010 | $71,400 | $136,610 |
| 2024 | $12,771 | $208,010 | $71,400 | $136,610 |
| 2023 | $12,212 | $208,005 | $71,400 | $136,605 |
| 2022 | $11,905 | $160,900 | $35,560 | $125,340 |
| 2021 | $11,232 | $160,900 | $35,560 | $125,340 |
| 2020 | $10,828 | $160,900 | $35,560 | $125,340 |
| 2019 | $10,251 | $145,880 | $32,340 | $113,540 |
| 2018 | $8,654 | $145,880 | $32,340 | $113,540 |
| 2017 | $8,954 | $145,880 | $32,340 | $113,540 |
| 2016 | $7,629 | $116,200 | $24,290 | $91,910 |
| 2015 | $7,630 | $116,200 | $24,290 | $91,910 |
| 2014 | $7,627 | $116,200 | $24,290 | $91,910 |
| 2013 | $3,795 | $116,200 | $24,290 | $91,910 |
Seller's Agent in 2025
Sabrina Roman
Keller Williams Greater Cols
(614) 953-1431
1 in this area
51 Total Sales
Buyer's Agent in 2025
Kristen Maetzold
Howard Hanna Real Estate Svcs
(614) 825-8855
1 in this area
62 Total Sales
NM
Buyer's Agent in 2021
NON MEMBER
NON MEMBER OFFICE
JM
Seller's Agent in 2018
Jeff Mahler
Keller Williams Capital Ptnrs
Source: Columbus and Central Ohio Regional MLS
MLS Number: 224027713
APN: 610-178240
Disclaimer: Certain information contained herein is derived from information provided by parties other than Homes.com. All information provided is deemed reliable, but is not guaranteed to be accurate and should be independently verified.
IDX information is provided exclusively for personal, non-commercial use, and may not be used for any purpose other than to identify prospective properties consumers may be interested in purchasing.
Information is deemed reliable but not guaranteed.
Ask me questions while you tour the home.