
Pamela Wiggs
BROWN PROPERTY GROUP
(910) 773-5916
56 Total Sales
6 in Raeford
$265K - $346K Price Range
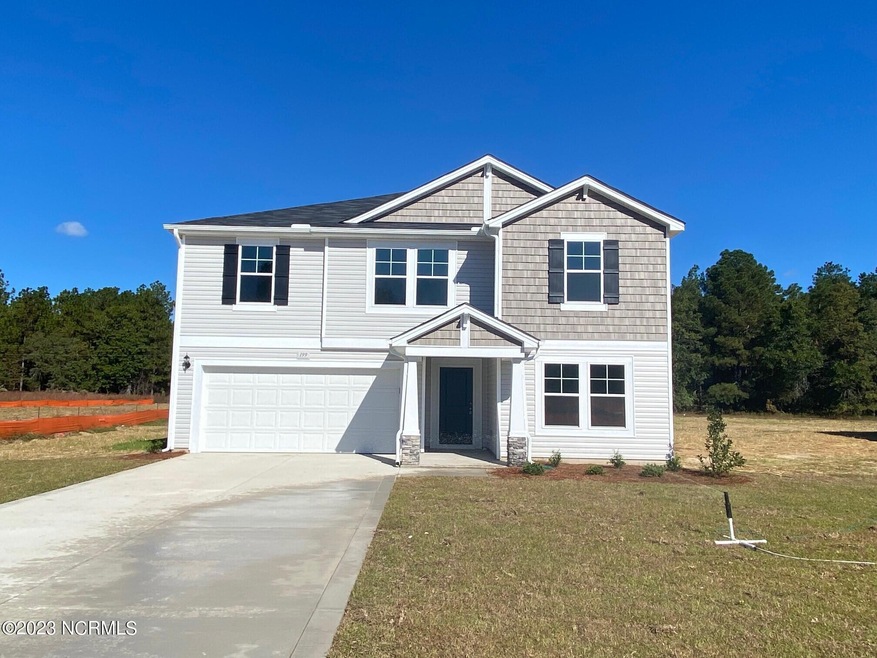
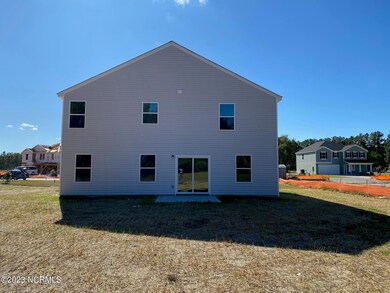
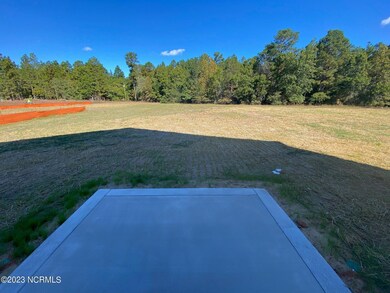
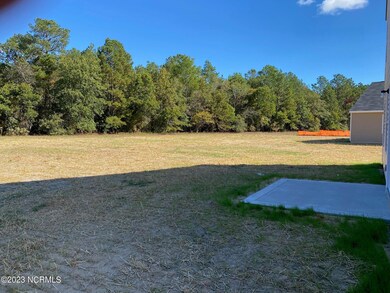
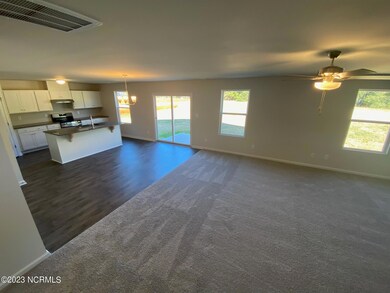
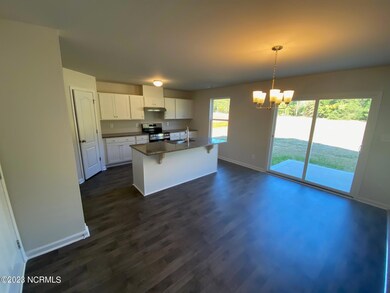
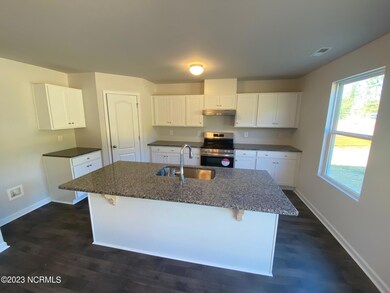
The Prelude is a DREAM SERIES plan by Dream Finders Homes. This well designed 2 story home plan offers 3, 4, or 5 bedroom, 3 bathrooms, office and attached 2 car garage. The kitchen and cafe dining area of the Prelude are open to the huge gathering room. The kitchen features a multi-functional eat at island with double basin sink and dishwasher. The counterspace is abundant on both sides of the range. The cafe provides a casual dining space with access to the backyard. There is a bedroom with a full bathroom on the main level and foyer. The second level features a huge owner's suite with bathroom complete with large walk-in shower, double vanity, and huge walk-in closet. There are 3 bedrooms and full bathroom with a traditional tub and double vanity. The office and laundry room are also located on the second level.
Last Agent to Sell the Property
Coldwell Banker Advantage-Southern Pines License #274645 Listed on: 05/25/2023
Last Buyer's Agent
Sally Seller
Non Member Office
Pamela Wiggs
BROWN PROPERTY GROUP
(910) 773-5916
56 Total Sales
6 in Raeford
$265K - $346K Price Range
Amy Reynolds
ACE REAL ESTATE
(910) 900-5913
170 Total Sales
62 in Raeford
$130K - $650K Price Range
CH
Charlotte Horne
EVOLVE REALTY
(910) 748-5470
109 Total Sales
8 in Raeford
$360K - $436K Price Range
HEATHER KNIGHT
CAROLINA LAKES LAKESIDE REALTY
(803) 866-3372
33 Total Sales
2 in Raeford
$260K - $378K Price Range
Keith Long
EXIT REALTY PREFERRED
(910) 714-9171
8 Total Sales
6 in Raeford
$255K - $365K Price Range
Kristina Webster
Pineland Property Group LLC
(910) 725-5578
49 Total Sales
3 in Raeford
$240K - $342K Price Range
We collect this data history from publicly available records. To have your information removed, we recommend requesting removal directly through your county’s website.
| Date | Event | Price | List to Sale | Price per Sq Ft |
|---|---|---|---|---|
| 11/02/2023 11/02/23 | Sold | $315,976 | 0.0% | $130 / Sq Ft |
| 05/25/2023 05/25/23 | Pending | -- | -- | -- |
| 05/25/2023 05/25/23 | For Sale | $315,976 | -- | $130 / Sq Ft |
Seller's Agent in 2023
Kenneth Beckwith
Coldwell Banker Advantage-Southern Pines
(910) 693-3300
211 Total Sales
S
Buyer's Agent in 2023
Sally Seller
Non Member Office
A
Buyer's Agent in 2023
A Non Member
Berkshire Hathaway HomeServices Carolina Premier Properties
Source: Hive MLS
MLS Number: 100386356
Disclaimer: Certain information contained herein is derived from information provided by parties other than Homes.com. All information provided is deemed reliable, but is not guaranteed to be accurate and should be independently verified.
The data relating to real estate on this web site comes in part from the Internet Data Exchange program of Hive MLS LLC. All information is deemed reliable but not guaranteed and should be independently verified. All properties are subject to prior sale, change, or withdrawal. Neither listing broker(s) nor Homesnap, Inc. shall be responsible for any typographical errors, misinformation, or misprints, and shall be held totally harmless from any damages arising from reliance upon these data. ©2026 Hive MLS LLC
Ask me questions while you tour the home.