
Lindsay Saunders
XSell Upstate
(864) 365-3099
93 Total Sales
2 in Honea Path
$255,000 Price Range
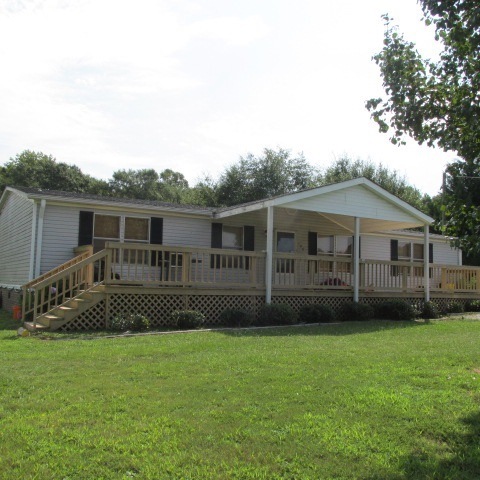
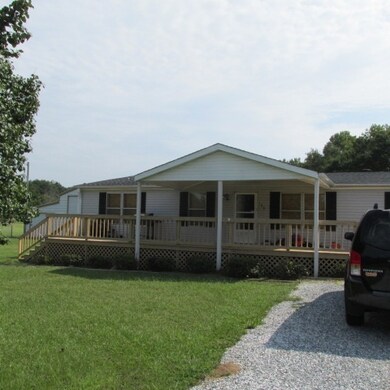
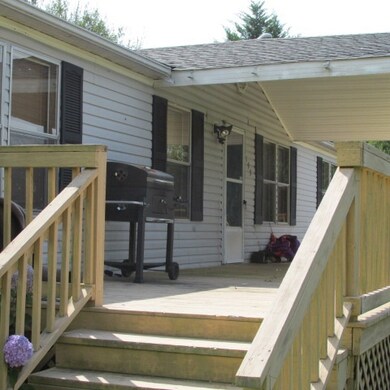
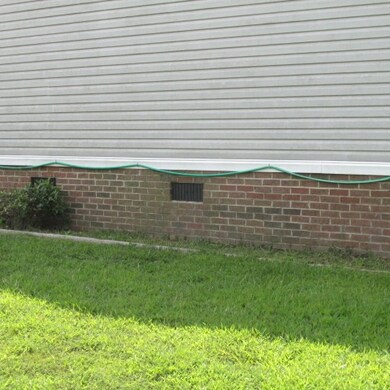
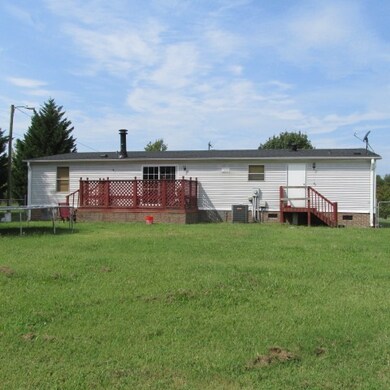
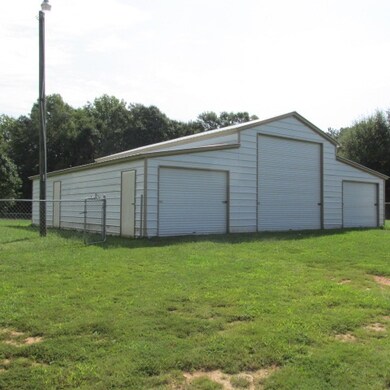
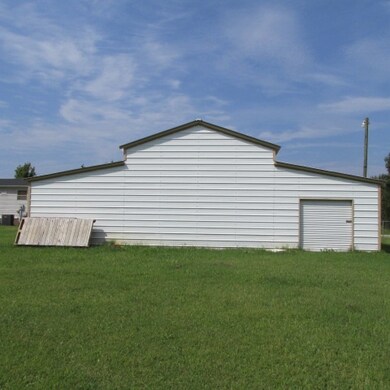
*Brick underpinned, should be FHA Approvable?* 50x10 front porch & deck in back. New roof & HVAC in 2013. Large 40'x42' out building w 3 garages, plus storage area in the back. Per seller, $30K value on building w/garage doors, when installed. Public sewer / water. All bedrooms w/ walk-in closets. Split floor plan. Open kitchen area with fireplace.
Last Agent to Sell the Property
Coldwell Banker Caine - Anderson License #9887 Listed on: 09/10/2015
Last Buyer's Agent
Coldwell Banker Caine - Anderson License #9887 Listed on: 09/10/2015
We collect this data history from publicly available records. To have your information removed, we recommend requesting removal directly through your county’s website.
Lindsay Saunders
XSell Upstate
(864) 365-3099
93 Total Sales
2 in Honea Path
$255,000 Price Range
Dee Dee Shead
Founders Real Estate LLC
(864) 772-4822
43 Total Sales
1 in Honea Path
$322,500 Price
Josephine Olson
Keller Williams Greenville Central
(864) 527-8458
181 Total Sales
5 in Honea Path
$199K - $450K Price Range
Susan Kay
Bluefield Realty Group
(864) 477-1649
55 Total Sales
1 in Honea Path
$35,000 Price
Jason Paxton
BHHS C Dan Joyner - Midtown
(864) 766-8847
106 Total Sales
8 in Honea Path
$15K - $195K Price Range
Jake Adams
LPT Realty, LLC
(864) 572-7894
82 Total Sales
2 in Honea Path
$231K - $315K Price Range
We collect this data history from publicly available records. To have your information removed, we recommend requesting removal directly through your county’s website.
| Date | Buyer | Sale Price | Title Company |
|---|---|---|---|
| -- | -- | ||
| Hall Albert | $41,000 | -- | |
| Pitts Heather R | -- | -- |
We collect this data history from publicly available records. To have your information removed, we recommend requesting removal directly through your county’s website.
| Date | Status | Borrower | Loan Amount |
|---|---|---|---|
| Open | $63,971 | ||
| Closed | Meadows Charles | $71,971 | |
| Previous Owner | Hall Green Yvonne | $41,449 |
We collect this data history from publicly available records. To have your information removed, we recommend requesting removal directly through your county’s website.
| Date | Event | Price | List to Sale | Price per Sq Ft |
|---|---|---|---|---|
| 03/14/2016 03/14/16 | Sold | $73,300 | +4.9% | $38 / Sq Ft |
| 10/04/2015 10/04/15 | Pending | -- | -- | -- |
| 09/10/2015 09/10/15 | For Sale | $69,900 | -- | $36 / Sq Ft |
We collect this data history from publicly available records. To have your information removed, we recommend requesting removal directly through your county’s website.
| Year | Tax Paid | Tax Assessment Tax Assessment Total Assessment is a certain percentage of the fair market value that is determined by local assessors to be the total taxable value of land and additions on the property. | Land | Improvement |
|---|---|---|---|---|
| 2025 | $188 | $3,540 | $500 | $3,040 |
| 2024 | $188 | $3,540 | $500 | $3,040 |
| 2023 | $187 | $3,540 | $500 | $3,040 |
| 2022 | $188 | $3,540 | $500 | $3,040 |
| 2021 | $140 | $2,810 | $400 | $2,410 |
| 2020 | $139 | $2,810 | $400 | $2,410 |
| 2019 | $139 | $2,810 | $400 | $2,410 |
| 2018 | $142 | $2,810 | $400 | $2,410 |
| 2017 | -- | $2,810 | $400 | $2,410 |
| 2016 | $40 | $2,250 | $480 | $1,770 |
| 2015 | $872 | $1,900 | $320 | $1,580 |
| 2014 | $40 | $1,900 | $320 | $1,580 |
Seller's Agent in 2016
Luanne Jones
Coldwell Banker Caine - Anderson
(864) 202-0991
71 Total Sales
Source: Western Upstate Multiple Listing Service
MLS Number: 20169117
Disclaimer: Certain information contained herein is derived from information provided by parties other than Homes.com. All information provided is deemed reliable, but is not guaranteed to be accurate and should be independently verified.
The data relating to real estate for sale on this Web site comes in part from the Broker Reciprocity Program of the Western Upstate Association of REALTORS®, Inc. and the Western Upstate Multiple Listing Service, Inc
This information is deemed reliable, but not guaranteed. Neither, the Western Upstate Association of REALTORS®, Inc. or Western Upstate Multiple Listing Service of South Carolina, Inc., nor the listing broker, nor their agents or subagents are responsible for the accuracy of the information. The buyer is responsible for verifying all information. This information is provided by the Western Upstate Association of REALTORS®, Inc. and Western Upstate Multiple Listing Service of South Carolina, Inc. for use by its members and is not intended for the use for any other purpose.
Ask me questions while you tour the home.