
Timothy Magierka
Bellabay Realty LLC
(269) 775-4662
31 Total Sales
1 in Stevensville
$535,000 Price


Estimated Value: $544,290
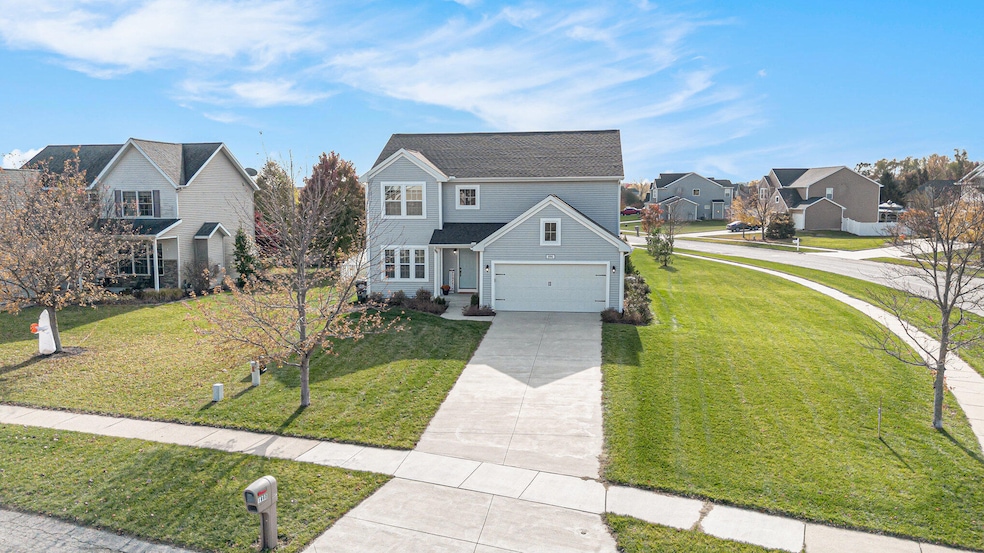
Beautifully updated, energy-efficient home in one of Stevensville's most sought-after neighborhoods.
Located in the desirable Wyndstone subdivision, this nearly new home combines comfort, style, and modern convenience. Designed for both everyday living and entertaining, it offers a thoughtful open-concept layout with private, flexible spaces across 3 finished levels and 3,200 sq ft of finished living space. Quality finishes, recent upgrades, and a beautifully fenced backyard make this property truly move-in ready. Step inside to a bright main level filled with natural light. The spacious great room flows seamlessly into the dining area and kitchen, creating an inviting gathering space. The kitchen features white cabinetry, stone countertops, stainless steel appliances, a walk-in pantry, and a large center island with seating. Sliding doors open to a large composite deck and a fully fenced backyard with irrigation system, upgraded landscaping, and a playset that stays. Whether you're grilling, dining outdoors, or relaxing by a firepit, this backyard is made for connection and enjoyment. A dedicated office or den with French doors near the entry provides the perfect work setup or a quiet guest space. A stylish half bath and mudroom with shelving and a closet add to the home's functionality and charm. Upstairs, the primary suite offers a peaceful retreat with a large walk-in closet featuring a custom closet system, a double vanity, and a walk-in shower with glass door. 3 additional bedrooms (2 with upgraded closet systems, including one with a walk-in), share a double-sink full bath with a glass shower door. A convenient laundry room with a sink and shelving completes the second level. The finished basement with egress window adds exceptional living space with a large family room, fitness area, playroom or flex space, and plenty of storage. Additional highlights include: -Newly and professionally painted main level -Custom finished basement with egress window -Whole-house blinds -Washer and dryer included -RESNET Energy Smart Certified for lower utility costs -Public water and sewer and no HOA fees -High-quality white vinyl privacy fence -Upgraded Irrigation system and landscaping with mature plants -South-facing home providing abundant natural light Set within a welcoming, close-knit community, residents here enjoy friendly neighbors, and the peace of mind that comes with safe, walkable streets and sidewalks. Just minutes from Lake Michigan beaches, downtown Stevensville, top-rated schools, and local amenities, this home offers the perfect blend of modern living and small-town charm.
Last Agent to Sell the Property
@properties Christie's International R.E. License #6501406474 Listed on: 11/12/2025
We collect this data history from publicly available records. To have your information removed, we recommend requesting removal directly through your county’s website.
Timothy Magierka
Bellabay Realty LLC
(269) 775-4662
31 Total Sales
1 in Stevensville
$535,000 Price
Brian Waite
RE/MAX by the Lake
(269) 466-1599
123 Total Sales
7 in Stevensville
$175K - $875K Price Range
Jennifer Strzyzykowski
The Shore Real Estate Group
(269) 895-6411
49 Total Sales
10 in Stevensville
$145K - $530K Price Range
Tim Mitchell
Cressy & Everett Real Estate
(269) 468-0928
175 Total Sales
1 in Stevensville
$430,000 Price
Kerry Wright
Wright Properties
(269) 247-5946
191 Total Sales
27 in Stevensville
$255K - $1.4M Price Range
Matthew Hadden
Chuck Jaqua, REALTOR
(269) 443-0759
145 Total Sales
1 in Stevensville
$425,000 Price
We collect this data history from publicly available records. To have your information removed, we recommend requesting removal directly through your county’s website.
| Date | Buyer | Sale Price | Title Company |
|---|---|---|---|
| $530,000 | None Listed On Document | ||
| Uberti Rafael | $429,900 | None Listed On Document | |
| Westview Capital Llc | $100,000 | None Available | |
| Wyndstone Llc | $320,000 | None Available | |
| Fifth Third Bank | $1,500,000 | None Available |
We collect this data history from publicly available records. To have your information removed, we recommend requesting removal directly through your county’s website.
| Date | Status | Borrower | Loan Amount |
|---|---|---|---|
| Previous Owner | $530,000 | ||
| Previous Owner | Uberti Rafael | $343,920 |
We collect this data history from publicly available records. To have your information removed, we recommend requesting removal directly through your county’s website.
| Date | Event | Price | List to Sale | Price per Sq Ft | Prior Sale |
|---|---|---|---|---|---|
| 03/25/2026 03/25/26 | Sold | $530,000 | -1.8% | $164 / Sq Ft | |
| 03/25/2026 03/25/26 | For Sale | $539,900 | 0.0% | $167 / Sq Ft | |
| 02/14/2026 02/14/26 | Off Market | $539,900 | -- | -- | |
| 12/02/2025 12/02/25 | Price Changed | $539,900 | -1.8% | $167 / Sq Ft | |
| 11/12/2025 11/12/25 | For Sale | $549,900 | +27.9% | $170 / Sq Ft | |
| 11/24/2021 11/24/21 | Sold | $429,900 | -2.3% | $180 / Sq Ft | View Prior Sale |
| 10/17/2021 10/17/21 | Pending | -- | -- | -- | |
| 05/17/2021 05/17/21 | For Sale | $439,900 | -- | $184 / Sq Ft |
We collect this data history from publicly available records. To have your information removed, we recommend requesting removal directly through your county’s website.
| Year | Tax Paid | Tax Assessment Tax Assessment Total Assessment is a certain percentage of the fair market value that is determined by local assessors to be the total taxable value of land and additions on the property. | Land | Improvement |
|---|---|---|---|---|
| 2026 | $5,841 | $264,900 | $0 | $0 |
| 2025 | $5,640 | $242,800 | $0 | $0 |
| 2024 | $4,092 | $219,500 | $0 | $0 |
| 2023 | $3,897 | $200,200 | $0 | $0 |
| 2022 | $3,652 | $184,700 | $0 | $0 |
| 2021 | $1,075 | $23,500 | $23,500 | $0 |
| 2020 | $741 | $22,100 | $0 | $0 |
| 2019 | $720 | $18,000 | $18,000 | $0 |
| 2018 | $694 | $18,000 | $0 | $0 |
| 2017 | $702 | $15,000 | $0 | $0 |
| 2016 | $675 | $15,000 | $0 | $0 |
| 2015 | $927 | $20,000 | $0 | $0 |
| 2014 | $880 | $22,500 | $0 | $0 |
Seller's Agent in 2026
Gretchen Volkenstein
@ Properties
(269) 281-6889
242 Total Sales
Buyer's Agent in 2026
Jennifer Strzyzykowski
The Shore Real Estate Group
(269) 921-7261
49 Total Sales
Seller's Agent in 2021
Michael McGivney
Allen Edwin Realty
(810) 202-7063
2,881 Total Sales
Buyer's Agent in 2021
John Montoya
@ Properties
(269) 312-1235
80 Total Sales
Source: MichRIC
MLS Number: 25057884

APN: 11-12-8901-0175-00-2
Disclaimer: Certain information contained herein is derived from information provided by parties other than Homes.com. All information provided is deemed reliable, but is not guaranteed to be accurate and should be independently verified.
Information is deemed reliable but not guaranteed.
Copyright 2026 MichRIC, LLC. All rights reserved.
Ask me questions while you tour the home.