
EUGENE AZARSKIS
RE/MAX Lake of the Ozarks
(573) 641-8689
85 Total Sales
3 in Versailles
$65K - $365K Price Range
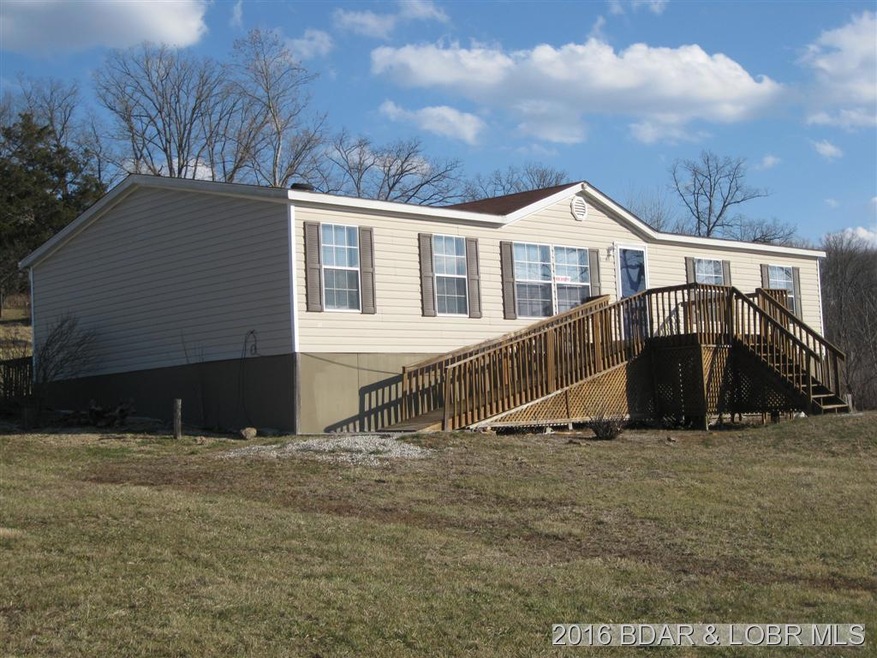
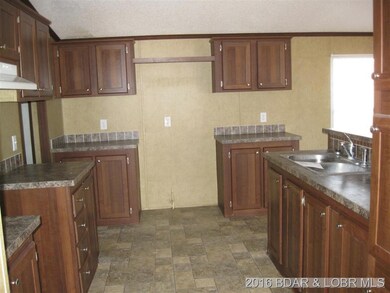

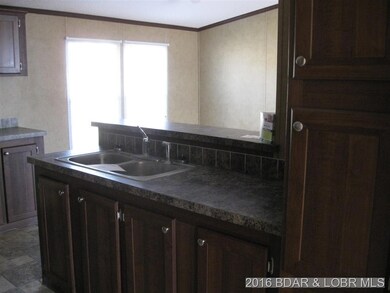
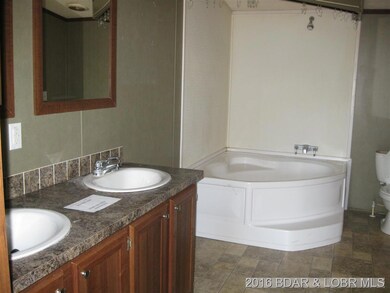
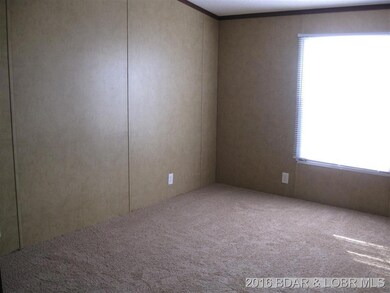
3 bdrm 2 bath Manufactured home on 2.13 acres just off Hwy W sitting a short distance from Versailles. 2008 model and very neat and clean. Appliances will be included
Last Agent to Sell the Property
ReeceNichols of the Lake LLC License #1999096778 Listed on: 02/08/2016
We collect this data history from publicly available records. To have your information removed, we recommend requesting removal directly through your county’s website.
EUGENE AZARSKIS
RE/MAX Lake of the Ozarks
(573) 641-8689
85 Total Sales
3 in Versailles
$65K - $365K Price Range
Gracie Sexton
Century 21 Laclede Realty
(417) 344-2436
237 Total Sales
1 in Versailles
$128,000 Price
Doreen McCormick
Ozark Realty
(573) 279-1675
74 Total Sales
5 in Versailles
$76K - $362K Price Range
Maya Standfield
Weichert, Realtors® - Laurie Realty
(660) 466-2487
22 Total Sales
2 in Versailles
$137K - $300K Price Range
Kallen Curry
Weichert, Realtors® - Laurie Realty
(573) 691-5462
27 Total Sales
1 in Versailles
$140,000 Price
ANN KLIMKEWICZ, PC
RE/MAX Lake of the Ozarks
(573) 496-1503
253 Total Sales
2 in Versailles
$23K - $180K Price Range
We collect this data history from publicly available records. To have your information removed, we recommend requesting removal directly through your county’s website.
| Date | Buyer | Sale Price | Title Company |
|---|---|---|---|
| -- | True Line Title | ||
| -- | Hubbard Kavanaugh Ttl Guaran |
We collect this data history from publicly available records. To have your information removed, we recommend requesting removal directly through your county’s website.
| Date | Status | Borrower | Loan Amount |
|---|---|---|---|
| Previous Owner | $45,000 | ||
| Previous Owner | $178,206 |
We collect this data history from publicly available records. To have your information removed, we recommend requesting removal directly through your county’s website.
| Date | Event | Price | List to Sale | Price per Sq Ft |
|---|---|---|---|---|
| 07/08/2016 07/08/16 | Sold | -- | -- | -- |
| 06/08/2016 06/08/16 | Pending | -- | -- | -- |
| 02/08/2016 02/08/16 | For Sale | $54,900 | -- | $38 / Sq Ft |
We collect this data history from publicly available records. To have your information removed, we recommend requesting removal directly through your county’s website.
| Year | Tax Paid | Tax Assessment Tax Assessment Total Assessment is a certain percentage of the fair market value that is determined by local assessors to be the total taxable value of land and additions on the property. | Land | Improvement |
|---|---|---|---|---|
| 2026 | -- | $2,360 | $2,360 | |
| 2025 | $82 | $2,360 | $2,360 | |
| 2023 | $569 | $14,250 | $2,090 | $12,160 |
| 2022 | $570 | $14,250 | $2,084 | $12,166 |
| 2021 | $569 | $14,250 | $2,084 | $12,166 |
| 2020 | $553 | $13,396 | $2,100 | $11,296 |
| 2019 | $548 | $13,281 | $2,088 | $11,193 |
| 2018 | $562 | $13,280 | $0 | $0 |
| 2017 | $547 | $13,280 | $0 | $0 |
| 2016 | $543 | $13,190 | $0 | $0 |
| 2015 | -- | $13,190 | $0 | $0 |
K
Seller's Agent in 2016
Kenge Douglass
ReeceNichols of the Lake LLC
(573) 216-3304
12 Total Sales
Buyer's Agent in 2016
Jamie Estes
Keller Williams L.O. Realty
(573) 216-2735
172 Total Sales
Source: Lake of the Ozarks Board of REALTORS®
MLS Number: 3113157
Disclaimer: Certain information contained herein is derived from information provided by parties other than Homes.com. All information provided is deemed reliable, but is not guaranteed to be accurate and should be independently verified.
IDX information is provided exclusively for personal, non-commercial use, and may not be used for any purpose other than to identify prospective properties consumers may be interested in purchasing. Information is deemed reliable but not guaranteed.
Ask me questions while you tour the home.