
Christina Palmer
Keller Williams Flagship
(667) 213-6985
155 Total Sales
1 in Bel Air North
$560,000 Price


Estimated Value: $572,323
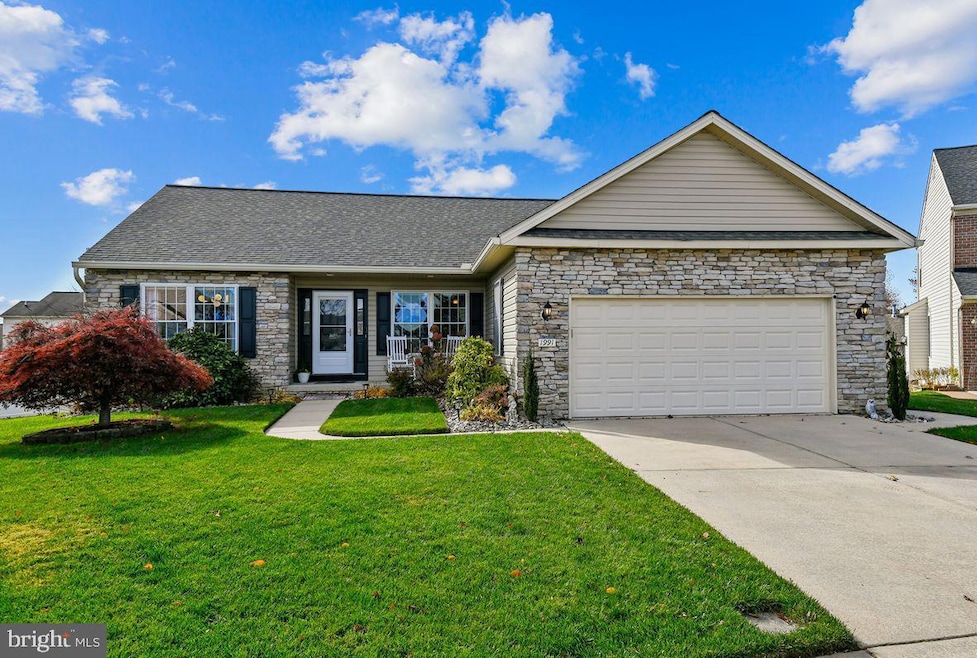
Don't miss this opportunity to own a gorgeous Stone Front Rancher with 2 Car Garage in sought-after Forest Lakes! Meticulously Maintained throughout. Take in the Fall colors sipping your favorite beverage on your front porch. Cul-De-Sac location. Bright and open concept with a fantastic updated gourmet kitchen, upgraded 42” cabinetry, tile backsplash, stainless steel appliances and gas cooktop. Expansive granite counters are perfect for rolling out those holiday cookies. Enjoy entertaining in the lovely dining room. Spacious family room with cathedral ceiling, cozy gas fireplace and slider to a spacious composite deck with a great fenced backyard. End the day relaxing in your primary suite with vaulted ceiling, large walk-In closet, double vanity and ceramic floors. Secondary bedroom features it own full bath. All bedrooms are generous in size. Watch your favorite sports teams in the expansive lower level with lots of windows. The third L/L bedroom also provides a full bath w/walk-In shower! Updates Include: Maintenance-Free Fence Prewired for 240v Level 2 Electric Car Charger, Automatic Blinds in Kitchen & Dining room, Automatic Blackout Blinds in Primary Bedroom (all in 2023)
Architectural Shingle Roof (12/2021), Composite Deck (2017), Water Heater (2017), Garage Door (2015). Six inch gutters, downspouts and partial leaf guards (2024). Prewired for 240v Level 2 Electric Car Charger. Plenty of storage too! Stackable Washer/Dryer could be moved to the primary bedroom closet or in linen closet next to second bathroom. Your Journey Home Begins Here...
Last Agent to Sell the Property
(410) 515-2000 christy.adkins@cbmove.com Coldwell Banker Realty License #ABR001532 Listed on: 11/14/2025
Last Buyer's Agent
(410) 823-0033 realtor@cummingsrealtors.com Cummings & Co. Realtors License #5012193
We collect this data history from publicly available records. To have your information removed, we recommend requesting removal directly through your county’s website.
Christina Palmer
Keller Williams Flagship
(667) 213-6985
155 Total Sales
1 in Bel Air North
$560,000 Price
Edward Doonan
Samson Properties
(667) 202-1161
59 Total Sales
8 in Bel Air North
$210K - $775K Price Range
Reza Rofougaran
VMDC Realty LLC
(202) 517-0948
46 Total Sales
1 in Bel Air North
$600,000 Price
Sandra Hopkins
American Premier Realty, LLC
(443) 313-8811
118 Total Sales
10 in Bel Air North
$200K - $775K Price Range
Vinny Steo
Your Home Sold Guaranteed Realty
(410) 267-4216
288 Total Sales
4 in Bel Air North
$275K - $525K Price Range
Vicky Hupfeld
RE/MAX Advantage Realty
(667) 771-3490
49 Total Sales
1 in Bel Air North
$530,000 Price
We collect this data history from publicly available records. To have your information removed, we recommend requesting removal directly through your county’s website.
| Date | Buyer | Sale Price | Title Company |
|---|---|---|---|
| $565,000 | Homesale Settlement Services | ||
| $520,000 | None Listed On Document | ||
| $348,000 | Resource Real Estate Service | ||
| $305,000 | -- | ||
| $365,000 | -- | ||
| $190,000 | -- | ||
| -- | -- | ||
| $57,000 | -- | ||
| $57,000 | -- |
We collect this data history from publicly available records. To have your information removed, we recommend requesting removal directly through your county’s website.
| Date | Status | Borrower | Loan Amount |
|---|---|---|---|
| Previous Owner | $160,000 | ||
| Closed | $150,000 | ||
| Previous Owner | $278,400 | ||
| Previous Owner | $244,000 |
We collect this data history from publicly available records. To have your information removed, we recommend requesting removal directly through your county’s website.
| Date | Event | Price | List to Sale | Price per Sq Ft | Prior Sale |
|---|---|---|---|---|---|
| 01/08/2026 01/08/26 | Sold | $565,000 | -1.7% | $245 / Sq Ft | |
| 11/14/2025 11/14/25 | For Sale | $575,000 | +10.6% | $250 / Sq Ft | |
| 05/19/2023 05/19/23 | Sold | $520,000 | +4.0% | $226 / Sq Ft | View Prior Sale |
| 04/04/2023 04/04/23 | Pending | -- | -- | -- | |
| 04/03/2023 04/03/23 | For Sale | $500,000 | +43.7% | $217 / Sq Ft | |
| 06/02/2015 06/02/15 | Sold | $348,000 | -2.8% | $224 / Sq Ft | View Prior Sale |
| 04/01/2015 04/01/15 | Pending | -- | -- | -- | |
| 04/01/2015 04/01/15 | For Sale | $358,000 | -- | $231 / Sq Ft |
We collect this data history from publicly available records. To have your information removed, we recommend requesting removal directly through your county’s website.
| Year | Tax Paid | Tax Assessment Tax Assessment Total Assessment is a certain percentage of the fair market value that is determined by local assessors to be the total taxable value of land and additions on the property. | Land | Improvement |
|---|---|---|---|---|
| 2026 | $4,077 | $414,800 | $0 | $0 |
| 2025 | $4,077 | $387,800 | $115,900 | $271,900 |
| 2024 | $4,077 | $374,100 | $0 | $0 |
| 2023 | $3,928 | $360,400 | $0 | $0 |
| 2022 | $3,779 | $346,700 | $115,900 | $230,800 |
| 2021 | $3,942 | $344,167 | $0 | $0 |
| 2020 | $3,942 | $341,633 | $0 | $0 |
| 2019 | $3,913 | $339,100 | $119,200 | $219,900 |
| 2018 | $3,718 | $325,133 | $0 | $0 |
| 2017 | $3,558 | $339,100 | $0 | $0 |
| 2016 | $140 | $297,200 | $0 | $0 |
| 2015 | $3,320 | $290,833 | $0 | $0 |
| 2014 | $3,320 | $284,467 | $0 | $0 |
Seller's Agent in 2026
Marianne Ferguson
Coldwell Banker (NRT-Southeast-MidAtlantic)
(410) 515-8202
62 Total Sales
Buyer's Agent in 2026
Steve Mwaura
Cummings & Co Realtors
(443) 921-6499
83 Total Sales
Seller's Agent in 2023
Suzanne Burton
Cummings & Co Realtors
(410) 627-4044
79 Total Sales
Seller's Agent in 2015
Melanie Desilets
Creig Northrop Team of Long & Foster
(410) 979-5813
17 Total Sales
Source: Bright MLS
MLS Number: MDHR2049284
APN: 03-297608
Disclaimer: Certain information contained herein is derived from information provided by parties other than Homes.com. All information provided is deemed reliable, but is not guaranteed to be accurate and should be independently verified.
The data relating to real estate for sale on this website appears in part through the BRIGHT Internet Data Exchange program, a voluntary cooperative exchange of property listing data between licensed real estate brokerage firms, and is provided by BRIGHT through a licensing agreement.
Listing information is from various brokers who participate in the Bright MLS IDX program and not all listings may be visible on the site.
The property information being provided on or through the website is for the personal, non-commercial use of consumers and such information may not be used for any purpose other than to identify prospective properties consumers may be interested in purchasing.
Some properties which appear for sale on the website may no longer be available because they are for instance, under contract, sold or are no longer being offered for sale.
Property information displayed is deemed reliable but is not guaranteed.
Copyright 2026 Bright MLS, Inc.
Ask me questions while you tour the home.