NOT LISTED FOR SALE

19914 Valkyrie Dr Spring, TX 77379

Spring Area

Estimated Value: $368,000 - $374,000

4 Beds
2.5 Baths
2,582 Sq Ft
$144/Sq Ft Est. Value

Sale Details

Date Sold: October 21, 2025

Current estimated payment $2,653 / mo

16 Days on Market

Highlights

  • Tennis Courts
  • Deck
  • Engineered Wood Flooring
  • Kuehnle Elementary School Rated A
  • Traditional Architecture
  • High Ceiling

About This Home

As of October 2025

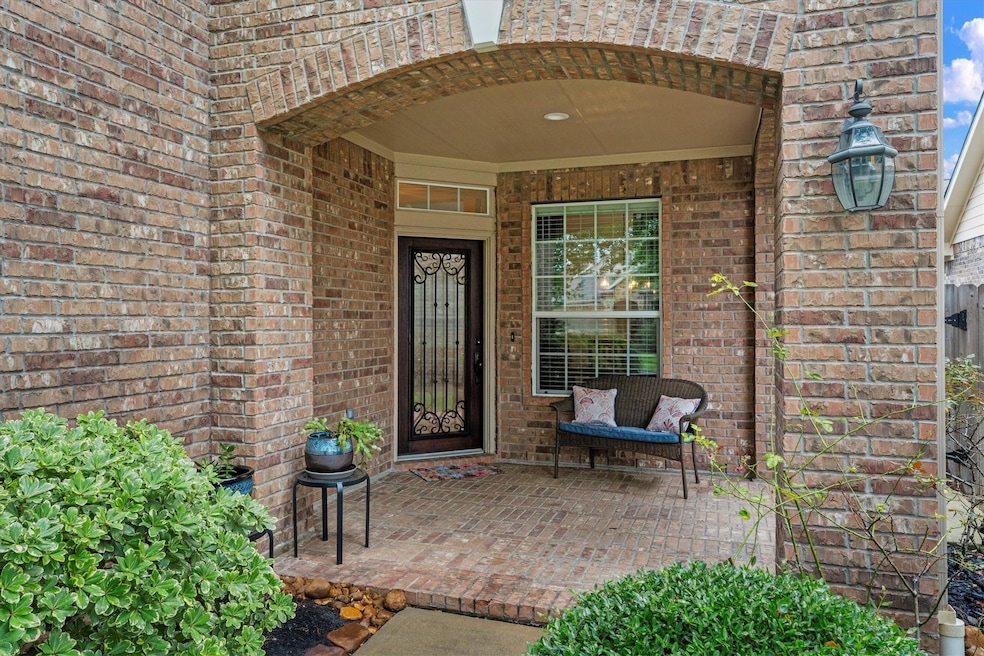
This 2-story home will grab your heart at the front porch and won't let go. You will fall in LOVE with its open floor plan, crown molding, 2-story family room, large kitchen with an abundance of counter space and storage, quiet office space, and its relaxing and private backyard space. The primary suite is a true retreat with a tray ceiling, a window box seat to read the latest best seller, wood like tile floors and a barn door that leads into a luxuriously REMODELED primary bathroom that will truly AMAZE you! Your 12 ft Christmas tree will fit perfectly by the stairs. Plus there's lots of attic space for seasonal decorations. Upstairs game room is the spot to have fun and there's a barn door to close off the space when the fun becomes too loud.Inviting front porch. Unbeatable location-walking distance to neighborhood pool & park, close to major highways, Grand Parkway Marketplace for shopping & dining, and newly opened Bridgestone MUD park. (2) A/Cs-2019 Water Heater-2019 Roof-2016.

Last Agent to Sell the Property

Jill Wente

BHGRE Gary Greene License #0512346 Listed on: 08/16/2025

BHGRE Gary Greene

Last Buyer's Agent

Jamie Bechtold

eXp Realty LLC License #0662693

eXp Realty LLC

Range of Values:

--
Value Increase
--
Percent Increase
--
Adjusted for Inflation
Collateral Analytics

Collateral Analytics Collateral Analytics AVMs (Automated Valuation Model) employ a number of statistical approaches combined with neighborhood-specific comparable selection guarantees the most up-to-date and precise valuations.

Not Available

Collateral Analytics does not have data for the current month. Please view the chart for historical values.

ICE

ICE Mortgage Technology ICE Mortgage Technology’s AVM (Automated Valuation Model) is a state-of-the-art online residential property valuation tool that provides a quick and accurate estimate of the value of almost any home in the U.S.

Not Available

ICE Mortgage Technology does not have data for the current month. Please view the chart for historical values.

First American

First American First American Data & Analytics’ next-generation AVM combines unrivaled data assets with a blended ensemble of valuation models to produce highly accurate, reliable valuations you can trust.

Not Available

First American does not have data for the current month. Please view the chart for historical values.

Quantarium

Quantarium Quantarium’s valuation service, repeatedly proven the industry’s most accurate and comprehensive, is supercharged with a self-learning and auto-tuning AI engine that continually becomes smarter and more accurate as it processes daily inputs from the industry’s leading RE data lake.

Not Available

Quantarium does not have data for the current month. Please view the chart for historical values.

Average Value
Not Available
List Price
Sold Price
Create a Home Valuation Report for This Property
The Home Valuation Report is an in-depth analysis detailing your home's value as well as a comparison with similar homes in the area

Home Details

Home Type

  • Single Family

Est. Annual Taxes

  • $7,998

Year Built

  • Built in 2009

Lot Details

  • 6,167 Sq Ft Lot
  • Southwest Facing Home
  • Back Yard Fenced
  • Sprinkler System

HOA Fees

  • $83 Monthly HOA Fees

Parking

  • 2 Car Attached Garage
  • Garage Door Opener
  • Driveway

Home Design

  • Traditional Architecture
  • Brick Exterior Construction
  • Slab Foundation
  • Composition Roof
  • Cement Siding
  • Radiant Barrier

Interior Spaces

  • 2,582 Sq Ft Home
  • 2-Story Property
  • Wired For Sound
  • Crown Molding
  • High Ceiling
  • Ceiling Fan
  • Gas Fireplace
  • Window Treatments
  • Formal Entry
  • Family Room Off Kitchen
  • Breakfast Room
  • Dining Room
  • Home Office
  • Game Room
  • Utility Room
  • Washer and Gas Dryer Hookup
  • Fire and Smoke Detector

Kitchen

  • Breakfast Bar
  • Oven
  • Gas Range
  • Microwave
  • Dishwasher
  • Granite Countertops
  • Disposal

Flooring

  • Engineered Wood
  • Carpet
  • Tile

Bedrooms and Bathrooms

  • 4 Bedrooms
  • En-Suite Primary Bedroom
  • Double Vanity
  • Soaking Tub
  • Bathtub with Shower
  • Separate Shower

Eco-Friendly Details

  • Energy-Efficient Windows with Low Emissivity
  • Energy-Efficient HVAC
  • Energy-Efficient Thermostat

Outdoor Features

  • Tennis Courts
  • Deck
  • Patio
  • Rear Porch

Schools

  • Kuehnle Elementary School
  • Strack Intermediate School
  • Klein High School

Utilities

  • Central Heating and Cooling System
  • Heating System Uses Gas
  • Programmable Thermostat

Community Details

Overview

  • Association fees include recreation facilities
  • Acmi Association, Phone Number (281) 251-2292
  • Built by Village Builders
  • Villages Of Senterra Lakes Subdivision

Recreation

  • Tennis Courts
  • Community Basketball Court
  • Community Playground
  • Community Pool
  • Park

Home Details

Home Type

Single Family

Est. Annual Taxes

$7,998

Year Built

Built in 2009

Lot Details

6,167 Sq Ft Lot

HOA Fees

$83 per month

Parking

2

Listing Details

  • Property Sub Type: Detached
  • Prop. Type: Residential
  • Building Stories: 2
  • Year Built: 2009
  • Lot Size Acres: 0.1416
  • Road Surface Type: Concrete
  • Subdivision Name: Villages of Senterra Lakes
  • Architectural Style: Traditional
  • Garage Yn: Yes
  • Unit Levels: Two
  • New Construction: No
  • Efficiency: Radiant Attic Barrier, HVAC, Thermostat, Windows
  • UniversalParcelId: urn:reso:upi:2.0:US:48201:128-143-007-0003
  • Special Features: VirtualTour
  • Stories: 2

Interior Features

  • Appliances: Dishwasher, Disposal, Gas Range, Microwave, Oven
  • Full Bathrooms: 2
  • Half Bathrooms: 1
  • Total Bedrooms: 4
  • Fireplace Features: Gas
  • Fireplaces: 1
  • Fireplace: Yes
  • Flooring: Carpet, Engineered Hardwood, Tile
  • Interior Amenities: Breakfast Bar, Crown Molding, Double Vanity, Entrance Foyer, Granite Counters, High Ceilings, Kitchen/Family Room Combo, Bath in Primary Bedroom, Pantry, Soaking Tub, Separate Shower, Tub Shower, Wired for Sound, Window Treatments, Ceiling Fan(s), Programmable Thermostat
  • Living Area: 2582.0
  • Dining Room Type: Breakfast Room/Nook, Dining Room, Entry/Foyer, Family Room, Game Room, Office, Utility Room, Half Bath
  • Window Features: Low-Emissivity Windows, Window Coverings

Exterior Features

  • Builder Name: Village Builders
  • Disclosures: Municipal Utility District Disclosure, Seller Disclosure
  • Roof: Composition
  • Fencing: Back Yard
  • Lot Features: Subdivision
  • Pool Features: Association
  • Pool Private: No
  • Construction Type: Brick, Cement Siding
  • Direction Faces: Southwest
  • Exterior Features: Deck, Fully Fenced, Fence, Sprinkler/Irrigation, Porch, Patio, Tennis Court(s)
  • Foundation Details: Slab
  • Patio And Porch Features: Deck, Patio, Porch

Garage/Parking

  • Attached Garage: Yes
  • Garage Spaces: 2.0
  • Parking Features: Attached, Driveway, Garage, Garage Door Opener

Utilities

  • Laundry Features: Washer Hookup, Electric Dryer Hookup, Gas Dryer Hookup
  • Security: Smoke Detector(s)
  • Cooling: Central Air, Electric
  • Cooling Y N: Yes
  • Heating: Central, Gas
  • Heating Yn: Yes
  • Sewer: Public Sewer
  • Water Source: Public

Condo/Co-op/Association

  • Community Features: Community Pool, Curbs
  • Amenities: Basketball Court, Playground, Park, Pool, Tennis Court(s)
  • Association Fee: 995.0
  • Association Fee Frequency: Annually
  • Association Name: ACMI
  • Phone: 281-251-2292
  • Association: Yes

Fee Information

  • Association Fee Includes: Recreation Facilities

Schools

  • Elementary School: KUEHNLE ELEMENTARY SCHOOL
  • Junior High Dist: 32 - Klein
  • High School: KLEIN HIGH SCHOOL
  • Middle Or Junior School: STRACK INTERMEDIATE SCHOOL

Tax Info

  • Tax Year: 2024
  • Tax Annual Amount: 7998.0

Ownership History

We collect this data history from publicly available records. To have your information removed, we recommend requesting removal directly through your county’s website.

Date Name Owned For Owner Type

Purchase Details

Listed on
Aug 16, 2025
Closed on
Oct 21, 2025
Sold by
Bought by
Seller's Agent
Jill Wente
BHGRE Gary Greene
Buyer's Agent
Jamie Bechtold
eXp Realty LLC
List Price
$375,000
Views
17
Current Estimated Value
$371,072

Home Financials for this Owner

Home Financials are based on the most recent Mortgage that was taken out on this home.
Avg. Annual Appreciation
-0.62%
Original Mortgage
$335,700
Outstanding Balance
$325,989
Interest Rate
5.6%
Mortgage Type
New Conventional
Estimated Equity
$45,083

Purchase Details

Closed on
Jul 31, 2009
Sold by
Bought by

Home Financials for this Owner

Home Financials are based on the most recent Mortgage that was taken out on this home.
Original Mortgage
$182,000
Interest Rate
5.41%
Mortgage Type
Purchase Money Mortgage
Source: Public Records

Purchase History

We collect this data history from publicly available records. To have your information removed, we recommend requesting removal directly through your county’s website.

Date Buyer Sale Price Title Company
-- Capital Title
-- North American Title Company
Source: Public Records

Mortgage History

We collect this data history from publicly available records. To have your information removed, we recommend requesting removal directly through your county’s website.

Date Status Borrower Loan Amount
Open $335,700
Previous Owner $182,000
Source: Public Records

Property History

We collect this data history from publicly available records. To have your information removed, we recommend requesting removal directly through your county’s website.

Date Event Price List to Sale Price per Sq Ft
10/21/2025 10/21/25 Sold -- -- --
09/08/2025 09/08/25 For Sale $375,000 0.0% $145 / Sq Ft
09/01/2025 09/01/25 Pending -- -- --
08/16/2025 08/16/25 For Sale $375,000 -- $145 / Sq Ft
Source: Houston Association of REALTORS®

Tax History

We collect this data history from publicly available records. To have your information removed, we recommend requesting removal directly through your county’s website.

Year Tax Paid Tax Assessment Tax Assessment Total Assessment is a certain percentage of the fair market value that is determined by local assessors to be the total taxable value of land and additions on the property. Land Improvement
2025 $6,360 $372,508 $48,494 $324,014
2024 $6,177 $346,796 $48,494 $298,302
2023 $6,177 $343,618 $48,494 $295,124
2022 $7,135 $312,832 $48,494 $264,338
2021 $6,851 $263,847 $42,129 $221,718
2020 $6,655 $260,134 $42,129 $218,005
2019 $6,252 $225,000 $42,129 $182,871
2018 $2,860 $225,000 $42,129 $182,871
2017 $6,329 $225,000 $42,129 $182,871
2016 $6,329 $225,000 $42,129 $182,871
2015 $3,903 $225,000 $42,129 $182,871
2014 $3,903 $213,758 $42,129 $171,629
Source: Public Records

Agents Affiliated with this Home

  • Section Image
  • Section Image
See All Agents

Map

Source: Houston Association of REALTORS®

MLS Number: 13470728

Houston Association of REALTORS®

APN: 1281430070003

Your Personal Tour Guide

Ask me questions while you tour the home.