
Stacy Johansen
Real Estate Essentials
(385) 217-5713
113 Total Sales
2 in Heber City
$240K - $1.4M Price Range


Estimated Value: $1,735,000
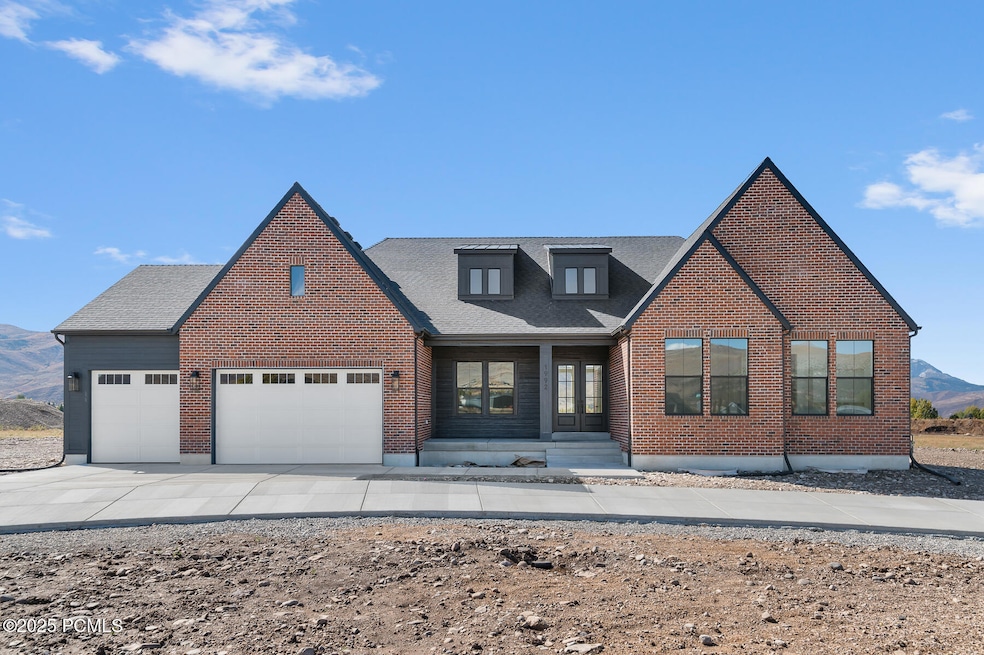
Discover refined craftsmanship and modern comfort in this beautiful brand new Belmont Traditional. This elegant home features custom cabinets with LED lighting, quartz kitchen countertops, and stainless steel Café gas appliances with hood, pendant lighting above the island and a full-height tile backsplash, offering a perfect blend of luxury and functionality. Beautiful hardwood, tile, and carpet flooring flow throughout the home, complemented by can lighting and a cozy gas log fireplace in the family room.
The owner's bathroom showcases a relaxing Tori tub and tile surrounds, enhanced by polished nickel hardware for a
sophisticated finish. Additional highlights include an expanded 3-car garage, circular driveway, 9-foot basement foundation walls, tankless water heater, gas lines to the BBQ and dryer, ceiling fans in the owner's bedroom and family room, textured walls, two tone paint, and elegant Loft base and casing. The Belmont Traditional perfectly combines timeless design with modern amenities for comfortable luxury living.
Last Agent to Sell the Property
Ivory Homes, LTD License #11279804-SA00 Listed on: 10/14/2025
Last Buyer's Agent
Non Agent
Non Member
Stacy Johansen
Real Estate Essentials
(385) 217-5713
113 Total Sales
2 in Heber City
$240K - $1.4M Price Range
Rodney Moser
NextHome Navigator
(385) 257-3308
116 Total Sales
2 in Heber City
$1,275,000 Price Range
Stephen Ostler
EXP Realty, LLC
(385) 213-2401
181 Total Sales
1 in Heber City
$820,000 Price
Kevin Murray
BHHS Utah Properties - SV
(435) 800-0718
45 Total Sales
2 in Heber City
$480,000 Price Range
Adam Klawe
Communie RE
(385) 217-8518
58 Total Sales
1 in Heber City
$1,200,000 Price
Jeremy Martin
Omada Real Estate
(385) 707-0585
187 Total Sales
1 in Heber City
$565,000 Price
We collect this data history from publicly available records. To have your information removed, we recommend requesting removal directly through your county’s website.
| Date | Event | Price | List to Sale | Price per Sq Ft |
|---|---|---|---|---|
| 12/27/2025 12/27/25 | Sold | -- | -- | -- |
| 12/08/2025 12/08/25 | Pending | -- | -- | -- |
| 10/14/2025 10/14/25 | For Sale | $1,735,000 | -- | $536 / Sq Ft |
BB
Seller's Agent in 2025
Barry Beverly
Ivory Homes, LTD
(801) 450-1927
10 in this area
12 Total Sales
NA
Buyer's Agent in 2025
Non Agent
Non Member
Source: Park City Board of REALTORS®
MLS Number: 12504497
Disclaimer: Certain information contained herein is derived from information provided by parties other than Homes.com. All information provided is deemed reliable, but is not guaranteed to be accurate and should be independently verified.
This information is provided exclusively for consumers’ personal, non-commercial use, and it may not be used for any purpose other than to identify prospective properties consumers may be interested in purchasing. This data is deemed reliable but is not guaranteed accurate by the MLS.
The multiple listing information is provided by Park City Board of REALTORS® from a copyrighted compilation of listings. The compilation of listings and each individual listing are © 2026 Park City Board of REALTORS®, All Rights Reserved. Access to the multiple listing information through this website is made available by Ten-X as a member of the Park City Board of REALTORS® multiple listing service.
Ask me questions while you tour the home.