19933 E 47th St S Broken Arrow, OK 74014
Broken Arrow AreaEstimated Value: $272,050
Highlights
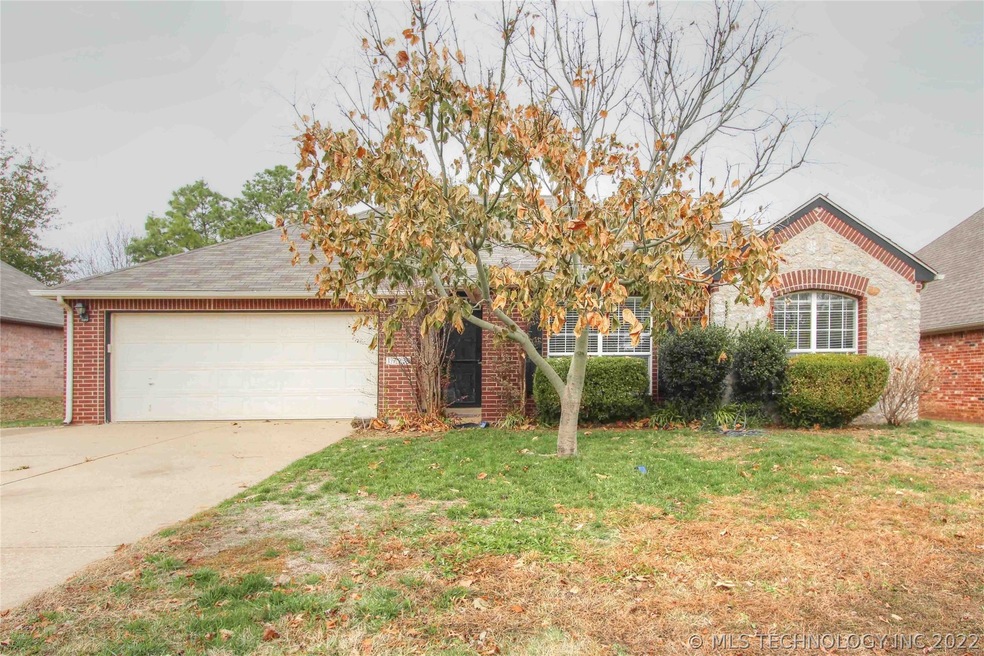
- Mature Trees
- Vaulted Ceiling
- Covered Patio or Porch
- Oneta Ridge Middle School Rated A-
- Butcher Block Countertops
- 2 Car Attached Garage
About This Home
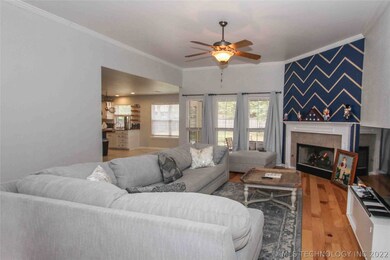
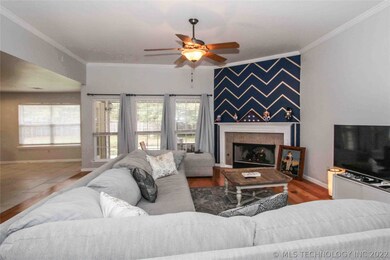
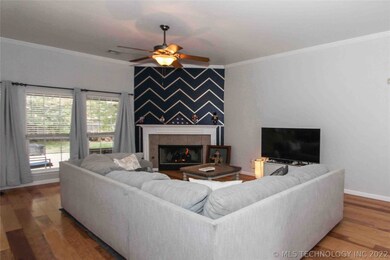
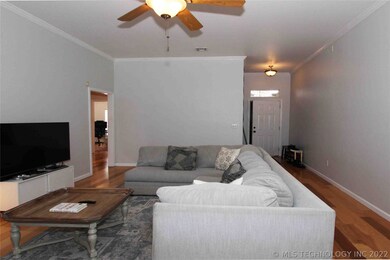
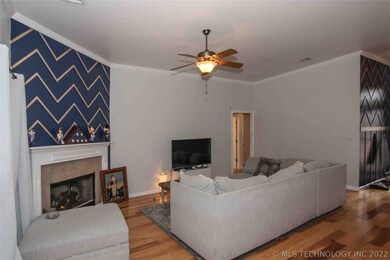
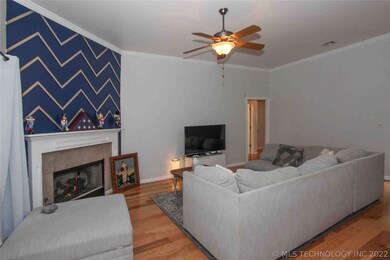
BETTER THAN NEW! Single story, full brick home with a great floor plan. Wonderful updated kitchen with eating area. Large owners' bedroom with private bathroom (fully remodeled shower) and separate closets. Recent updates include: 2018 roof; 2018 stainless kitchen appliances, 2019-22 Flooring (engineered hardwood & tile); New paint on walls & trim; all window blinds replaced; kitchen island updated with butcher block; Kitchen cabinets painted & new hardware added; HVAC system in 2020; bathroom cabinetry replaced; new fire pit; termite bait system added... All this and a new stainless kitchen sink! The back patio has been extended and leads to fire pit. And there is an extended area to the driveway. Sellers have done a great job with the updates and upkeep of the house.
Last Agent to Sell the Property
Keller Williams Advantage License #142675 Listed on: 11/21/2022

Last Buyer's Agent
Ray Walker
Inactive Office License #145245
Home Details
Home Type
- Single Family
Est. Annual Taxes
- $2,171
Year Built
- Built in 2002
Lot Details
- 8,399 Sq Ft Lot
- South Facing Home
- Privacy Fence
- Sloped Lot
- Mature Trees
HOA Fees
- $9 Monthly HOA Fees
Parking
- 2 Car Attached Garage
Home Design
- Brick Exterior Construction
- Slab Foundation
- Wood Frame Construction
- Fiberglass Roof
- Asphalt
Interior Spaces
- 1,577 Sq Ft Home
- 1-Story Property
- Wired For Data
- Vaulted Ceiling
- Ceiling Fan
- Gas Log Fireplace
- Vinyl Clad Windows
- Tile Flooring
- Washer and Gas Dryer Hookup
Kitchen
- Gas Oven
- Stove
- Gas Range
- Microwave
- Ice Maker
- Dishwasher
- Butcher Block Countertops
- Laminate Countertops
Bedrooms and Bathrooms
- 3 Bedrooms
- 2 Full Bathrooms
Home Security
- Security System Owned
- Storm Doors
- Fire and Smoke Detector
Outdoor Features
- Covered Patio or Porch
- Rain Gutters
Schools
- Creekwood Elementary School
- Broken Arrow High School
Utilities
- Zoned Heating and Cooling
- Heating System Uses Gas
- Heat Pump System
- Programmable Thermostat
- Gas Water Heater
- High Speed Internet
- Phone Available
- Cable TV Available
Community Details
- Eagle Creek IV Subdivision
Ownership History
We collect this data history from publicly available records. To have your information removed, we recommend requesting removal directly through your county’s website.
Purchase Details
Home Financials for this Owner
Home Financials are based on the most recent Mortgage that was taken out on this home.Purchase Details
Home Financials for this Owner
Home Financials are based on the most recent Mortgage that was taken out on this home.Purchase Details
Home Financials for this Owner
Home Financials are based on the most recent Mortgage that was taken out on this home.Purchase Details
Purchase Details
Tax History
We collect this data history from publicly available records. To have your information removed, we recommend requesting removal directly through your county’s website.
| Year | Tax Paid | Tax Assessment Tax Assessment Total Assessment is a certain percentage of the fair market value that is determined by local assessors to be the total taxable value of land and additions on the property. | Land | Improvement |
|---|---|---|---|---|
| 2025 | $3,140 | $28,074 | $4,256 | $23,818 |
| 2024 | $3,141 | $28,249 | $4,256 | $23,993 |
| 2023 | $2,299 | $20,947 | $3,886 | $17,061 |
| 2022 | $2,240 | $20,337 | $3,831 | $16,506 |
| 2021 | $2,171 | $19,744 | $3,696 | $16,048 |
| 2020 | $2,263 | $19,169 | $3,696 | $15,473 |
| 2019 | $2,172 | $18,287 | $3,696 | $14,591 |
| 2018 | $1,833 | $16,682 | $3,024 | $13,658 |
| 2017 | $1,835 | $16,546 | $3,024 | $13,522 |
| 2016 | $1,775 | $16,064 | $3,024 | $13,040 |
| 2015 | $1,704 | $15,596 | $3,024 | $12,572 |
| 2014 | $1,719 | $15,545 | $2,520 | $13,025 |
Map
Source: MLS Technology
MLS Number: 2240029
APN: 730067686
Disclaimer: Certain information contained herein is derived from information provided by parties other than Homes.com. All information provided is deemed reliable, but is not guaranteed to be accurate and should be independently verified.
IDX information is provided exclusively for personal, non-commercial use, and may not be used for any purpose other than to identify prospective properties consumers may be interested in purchasing.
Information is deemed reliable but not guaranteed.
Ask me questions while you tour the home.