NOT LISTED FOR SALE

1994 E Olympus Point Dr Holladay, UT 84117

Estimated Value: $2,310,000 - $2,531,000

4 Beds
3.5 Baths
3,687 Sq Ft
$652/Sq Ft Est. Value

Sale Details

Date Sold: June 21, 2024

Current estimated payment $13,704 / mo

28 Days on Market

Highlights

  • Open Floorplan
  • Secluded Lot
  • Wood Flooring
  • Mountain View
  • Vaulted Ceiling
  • 3 Fireplaces

About This Home

As of June 2024

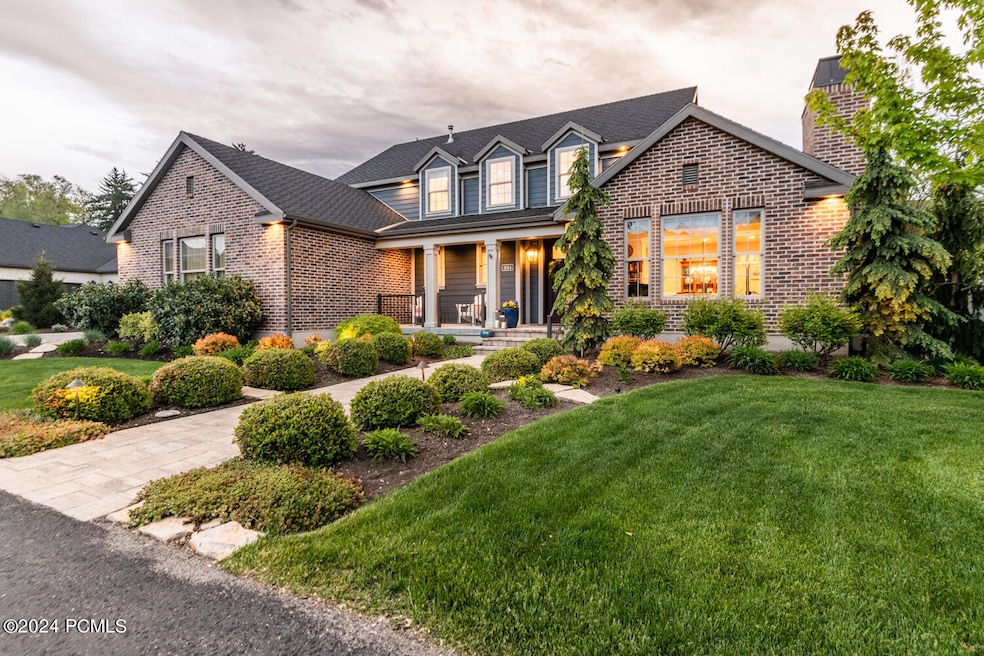
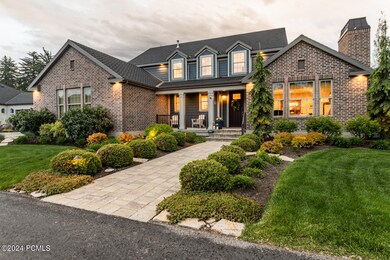
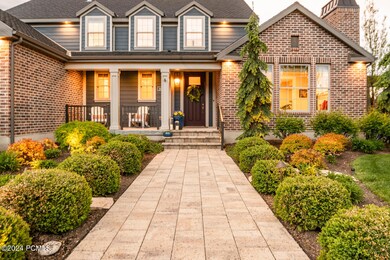
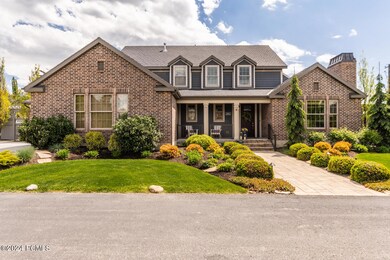

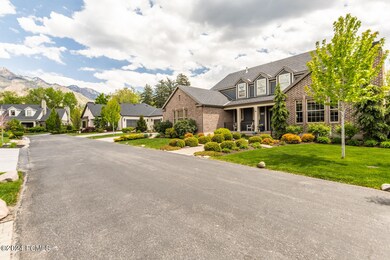
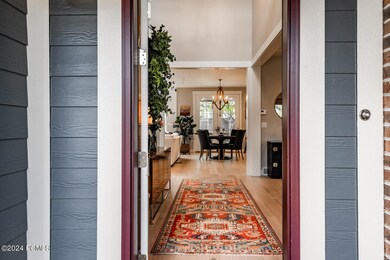
Rare opportunity to live in a suburban oasis of luxury in the exclusive gated Pheasant Cove neighborhood of Holladay! This one-owner home has been meticulously maintained and gently lived in, and now awaits new owners who appreciate the opulent lifestyle this turnkey home offers. Come take in the spectacular natural light that huge windows overlooking the private lush gardens provide, this spacious chefs kitchen awaits you to create culinary delights-perfect for great livability and grand entertaining. Enjoy the open floor plan with beautiful spaces that were designed for intimate conversations as well as hosting large gatherings! The high-end finishes surprise in every room, from all the carrera marble in the bathrooms, that also goes to the ceiling in the main floor laundry room, to the stunning quartizite counter tops in the kitchen and the 29 Active Solar Panels on the roof! Main level primary suite has a serene, spa-like bathroom with a divine soaking tub-the perfect place to end a long day or step outside your bedroom door to unwind in the garden of paradise. The basement is not finished and provides wonderful storage, but with 11foot ceilings you can make the space whatever you like-it is plumbed for a full bathroom and the owner is willing to share their architectural plans to finish with three bedrooms, a spacious bath, a large family room and storage rooms! Irrigation and sprinklers includes a drip system in vegetable and herb gardens. This home is conveniently located easy walking and biking distance to the Cottonwood Country Club.

Last Agent to Sell the Property

Allison Reemsnyder

BHHS UP (Salt Lake) License #5614210-SA00 Listed on: 05/17/2024

BHHS UP (Salt Lake)

Last Buyer's Agent

Non Agent

Non Member

Home Details

Home Type

  • Single Family

Est. Annual Taxes

  • $9,310

Year Built

  • Built in 2016

Lot Details

  • 12,632 Sq Ft Lot
  • Gated Home
  • Property is Fully Fenced
  • Landscaped
  • Secluded Lot
  • Level Lot
  • Sprinkler System
  • Many Trees

HOA Fees

  • $403 Monthly HOA Fees

Parking

  • 3 Car Attached Garage
  • Garage Door Opener

Home Design

  • Slab Foundation
  • Wood Frame Construction
  • Shingle Roof
  • Asphalt Roof
  • HardiePlank Siding

Interior Spaces

  • 3,687 Sq Ft Home
  • Multi-Level Property
  • Open Floorplan
  • Vaulted Ceiling
  • Ceiling Fan
  • 3 Fireplaces
  • Gas Fireplace
  • Family Room
  • Formal Dining Room
  • Storage
  • Mountain Views

Kitchen

  • Breakfast Bar
  • Double Oven
  • Gas Range
  • Microwave
  • Dishwasher
  • Kitchen Island
  • Granite Countertops
  • Disposal

Flooring

  • Wood
  • Carpet
  • Stone
  • Tile

Bedrooms and Bathrooms

  • 4 Bedrooms
  • Walk-In Closet
  • Double Vanity

Laundry

  • Laundry Room
  • Washer

Outdoor Features

  • Patio
  • Outdoor Storage
  • Porch

Utilities

  • Forced Air Heating and Cooling System
  • Programmable Thermostat
  • Natural Gas Connected
  • Water Softener is Owned
  • Cable TV Available

Community Details

  • Association fees include snow removal
  • Association Phone (801) 955-5126
  • Wasatch Front Ar 58 Subdivision

Listing and Financial Details

  • Assessor Parcel Number 22-16-231-010

Home Details

Home Type

Single Family

Est. Annual Taxes

$9,310

Year Built

Built in 2016

Lot Details

0.29 Acres

HOA Fees

$403 per month

Parking

3

Listing Details

  • MainLevelTotalsDiningRoom: 1
  • MainLevelTotalsFamilyRoom: 1
  • MainLevelTotalsFullBaths: 1
  • MainLevelTotalsHalfBaths: 1
  • Prop. Type: Residential
  • Road Frontage Type: Gated
  • Road Surface Type: Paved
  • Property Sub Type: Detached
  • Lot Size Acres: 0.29
  • Subdivision Name: Wasatch Front Ar 58
  • Architectural Style: Multi-Story
  • New Construction: No
  • Year Built: 2016
  • ResoBuildingAreaSource: PublicRecords
  • Contract Info:Short Sale: No
  • Contract Info:BankLender Owned: No
  • Property Info:Tax ID: 22-16-231-010
  • Property Info:Apx Taxes: 9310.0
  • Property Info:Tax Year2: 2023
  • Property Description:Secluded: Yes
  • Views:Mountain(s): Yes
  • Utilities:Cable Available: Yes
  • Sewage:Public Sewer: Yes
  • Water:Public2: Yes
  • Road Frontage Type:Gated: Yes
  • Utilities:Natural Gas Connected: Yes
  • Property Info:Construction New: No
  • Property Info:Total Fireplaces: 3
  • Property Info:Accessory Dwelling Unit YN: No
  • Size of HouseLot:Apx SqFt Finished: 3687.0
  • Size of HouseLot:Apx Acres2: 0.29
  • Exterior:HardiPlank Type: Yes
  • Roof:Asphalt: Yes
  • Roof:Shingle: Yes
  • Cooling:Central Air: Yes
  • Equipment:Thermostat - Programmable: Yes
  • Equipment:Water Softener - Owned: Yes
  • Appliances Microwave: Yes
  • Appliances Refrigerators: Yes
  • Flooring:Carpet: Yes
  • Flooring:Tile: Yes
  • Flooring:Wood2: Yes
  • Dining Area:Semi-Formal Dining: Yes
  • Garage Type Attached: Yes
  • Room Totals:Family Room7: 1
  • Room Totals:Fireplace8: 3
  • Main Level Totals:Fireplace2: 3
  • Washers: Yes
  • Dining Area:Breakfast Bar: Yes
  • Room Totals:Dining Room7: 1
  • Upper Level Totals:Full Baths2: 1
  • Size of HouseLot:Apx Lot Size (SqFt)2: 12632.0
  • Property Description:Level: Yes
  • Style:Multi-Story: Yes
  • Flooring:Stone2: Yes
  • Dining Area:Formal Dining: Yes
  • Upper Level Totals:_three_4 Baths2: 1
  • Fencing:Full: Yes
  • Size of HouseLot:Apx SqFt Unfinished: 2075.0
  • Foundation:Slab: Yes
  • Main Level Totals:Laundry2: 1
  • Room Totals:Laundry8: 1
  • Property Description:Many Trees: Yes
  • Appliances Dryer: Yes
  • Special Features: None

Interior Features

  • Appliances: Dishwasher, Disposal, Double Oven, Gas Range, Microwave, Oven, Refrigerator, Washer, Other
  • Flooring: Carpet, Stone, Tile, Wood
  • Interior Amenities: Storage, Ceiling Fan(s), Ceiling(s) - 9 Ft Plus, Double Vanity, Electric Dryer Hookup, Granite Counters, Kitchen Island, Open Floorplan, Pantry, Vaulted Ceiling(s), Walk-In Closet(s), Washer Hookup, Breakfast Bar
  • Other Equipment: Garage Door Opener, Thermostat - Programmable, Water Softener - Owned
  • Full Bathrooms: 2
  • Half Bathrooms: 1
  • Three Quarter Bathrooms: 1
  • Total Bedrooms: 4
  • Fireplace Features: Gas
  • Fireplaces: 3
  • Fireplace: Yes
  • Appliances Dishwasher: Yes
  • Appliances:Gas Range: Yes
  • Appliances:Oven: Yes
  • Interior Features:Ceiling(s) - 9 Ft Plus: Yes
  • Interior Features:Double Vanity: Yes
  • Interior Features:Pantry: Yes
  • Interior Features:Walk-In Closet(s): Yes
  • Interior Features:Washer Hookup: Yes
  • Number of Fireplaces Gas: Yes
  • Interior Features:Ceiling Fan(s): Yes
  • Interior Features:Vaulted Ceiling(s): Yes
  • Appliances:Double Oven: Yes
  • Interior Features:Electric Dryer Hookup: Yes
  • Interior Features:Kitchen Island: Yes
  • Interior Features:Open Floorplan: Yes
  • Interior Features:Granite Counters: Yes
  • Appliances:Electric Dryer Hookup2: Yes
  • Interior Features:Storage2: Yes

Exterior Features

  • Exterior Features: Storage, Landscaped - Fully, Lawn Sprinkler - Full, Patio(s), Porch
  • Fencing: Full
  • Roof: Asphalt, Shingle
  • Lot Features: Many Trees, Level, Secluded
  • View: Mountain(s)
  • Construction Type: HardiPlank Type, Other
  • Foundation Details: Slab
  • Exterior Features:Landscaped - Fully: Yes
  • Exterior Features:Lawn Sprinkler - Full: Yes
  • Exterior Features:Patio(s): Yes
  • Exterior Features:Porch: Yes
  • Construction:Frame - Wood: Yes
  • Exterior Features:Storage: Yes

Garage/Parking

  • Garage Spaces: 3.0
  • Equipment:Garage Door Opener: Yes

Utilities

  • Cooling: Central Air
  • Heating: Forced Air
  • Utilities: Cable Available, Natural Gas Connected
  • Laundry Features: Electric Dryer Hookup
  • Cooling Y N: Yes
  • Heating Yn: Yes
  • Sewer: Public Sewer
  • Water Source: Public
  • Heating:Forced Air: Yes

Association/Amenities

  • MembershipAmenitiesMembershipAvailable: No
  • AssociationOccupant:HOA Dues: Yes
  • AssociationOccupant:HOA Dues2: 403.0
  • AssociationOccupant:HOA Dues Frequency: Monthly
  • AssociationOccupant:HOA Contact: Community Solutions
  • AssociationOccupant:HOA Contact Phone: 801-955-5126
  • AssociationOccupant:Currently Occupied: Owner
  • Common Area Amenities:Pets Allowed: Yes
  • Association Fees Included:Snow Removal: Yes
  • Association Fees Included:Other3: Yes

Condo/Co-op/Association

  • Amenities: Pets Allowed
  • Association Fee: 403.0
  • Association Fee Frequency: Monthly
  • Phone: 801-955-5126
  • Association: Yes

Fee Information

  • Association Fee Includes: Snow Removal

Lot Info

  • Lot Size Sq Ft: 12632.0
  • Parcel #: 22-16-231-010
  • ResoLotSizeUnits: Acres

Tax Info

  • Tax Year: 2023
  • Tax Annual Amount: 9310.0

Ownership History

Date Name Owned For Owner Type

Purchase Details

Closed on
Jun 16, 2025
Sold by
Johanna Brunken Family Trust and Brunken Johanna
Bought by
Oconnell Jared and Oconnell Harmony
Current Estimated Value
$2,404,833

Purchase Details

Listed on
May 17, 2024
Closed on
Jun 24, 2024
Sold by
James W Wilson Living Trust and Ann L Wilson Living Trust
Bought by
Johanna Brunken Family Trust and Brunken
Seller's Agent
Allison Reemsnyder
BHHS UP (Salt Lake)
Buyer's Agent
Non Agent
Non Member
List Price
$2,500,000
Views
16

Home Financials for this Owner

Home Financials are based on the most recent Mortgage that was taken out on this home.
Avg. Annual Appreciation
2.34%

Purchase Details

Closed on
Jul 18, 2018
Sold by
Wilson James W and Wilson Ann L
Bought by
Wilson James W and Wilson Ann L

Home Financials for this Owner

Home Financials are based on the most recent Mortgage that was taken out on this home.
Original Mortgage
$620,000
Interest Rate
3.87%
Mortgage Type
Adjustable Rate Mortgage/ARM
Source: Public Records

Range of Values:

--
Value Increase
--
Percent Increase
--
Adjusted for Inflation
Collateral Analytics

Collateral Analytics Collateral Analytics AVMs (Automated Valuation Model) employ a number of statistical approaches combined with neighborhood-specific comparable selection guarantees the most up-to-date and precise valuations.

Not Available

Collateral Analytics does not have data for the current month. Please view the chart for historical values.

ICE

ICE Mortgage Technology ICE Mortgage Technology’s AVM (Automated Valuation Model) is a state-of-the-art online residential property valuation tool that provides a quick and accurate estimate of the value of almost any home in the U.S.

Not Available

ICE Mortgage Technology does not have data for the current month. Please view the chart for historical values.

First American

First American First American Data & Analytics’ next-generation AVM combines unrivaled data assets with a blended ensemble of valuation models to produce highly accurate, reliable valuations you can trust.

Not Available

First American does not have data for the current month. Please view the chart for historical values.

Quantarium

Quantarium Quantarium’s valuation service, repeatedly proven the industry’s most accurate and comprehensive, is supercharged with a self-learning and auto-tuning AI engine that continually becomes smarter and more accurate as it processes daily inputs from the industry’s leading RE data lake.

Not Available

Quantarium does not have data for the current month. Please view the chart for historical values.

Average Value
Not Available
List Price
Sold Price
Create a Home Valuation Report for This Property
The Home Valuation Report is an in-depth analysis detailing your home's value as well as a comparison with similar homes in the area

Home Values in the Area

Source: Public Records

Average Home Value in this Area


Source: Public Records

Purchase History

We collect this data history from publicly available records. To have your information removed, we recommend requesting removal directly through your county’s website.

Date Buyer Sale Price Title Company
Oconnell Jared -- Oasis Title
Johanna Brunken Family Trust -- Cottonwood Title
Wilson James W -- Cottonwood Title
Ivory Homes Ltd -- Cottonwood Title
Source: Public Records

Mortgage History

We collect this data history from publicly available records. To have your information removed, we recommend requesting removal directly through your county’s website.

Date Status Borrower Loan Amount
Previous Owner Wilson James W $620,000
Source: Public Records

Property History

Date Event Price List to Sale Price per Sq Ft
06/21/2024 06/21/24 Sold -- -- --
06/15/2024 06/15/24 Pending -- -- --
05/17/2024 05/17/24 For Sale $2,500,000 -- $678 / Sq Ft
Source: Park City Board of REALTORS®

Tax History

Year Tax Paid Tax Assessment Tax Assessment Total Assessment is a certain percentage of the fair market value that is determined by local assessors to be the total taxable value of land and additions on the property. Land Improvement
2025 $3,432 $1,990,900 $433,500 $1,557,400
2024 $3,432 $1,744,200 $400,500 $1,343,700
2023 $3,432 $1,642,000 $392,700 $1,249,300
2022 $286 $1,553,300 $385,000 $1,168,300
2021 $8,480 $1,305,500 $279,400 $1,026,100
2020 $7,755 $1,183,700 $279,400 $904,300
2019 $7,802 $1,159,700 $273,900 $885,800
2018 $5,392 $775,300 $260,200 $515,100
2017 $4,774 $724,700 $273,900 $450,800
2016 $3,715 $311,900 $311,900 $0
Source: Public Records

Agents Affiliated with this Home

  • Section Image
See All Agents

Map

Source: Park City Board of REALTORS®

MLS Number: 12401849

Park City Board of REALTORS®

APN: 22-16-231-010-0000

Your Personal Tour Guide

Ask me questions while you tour the home.