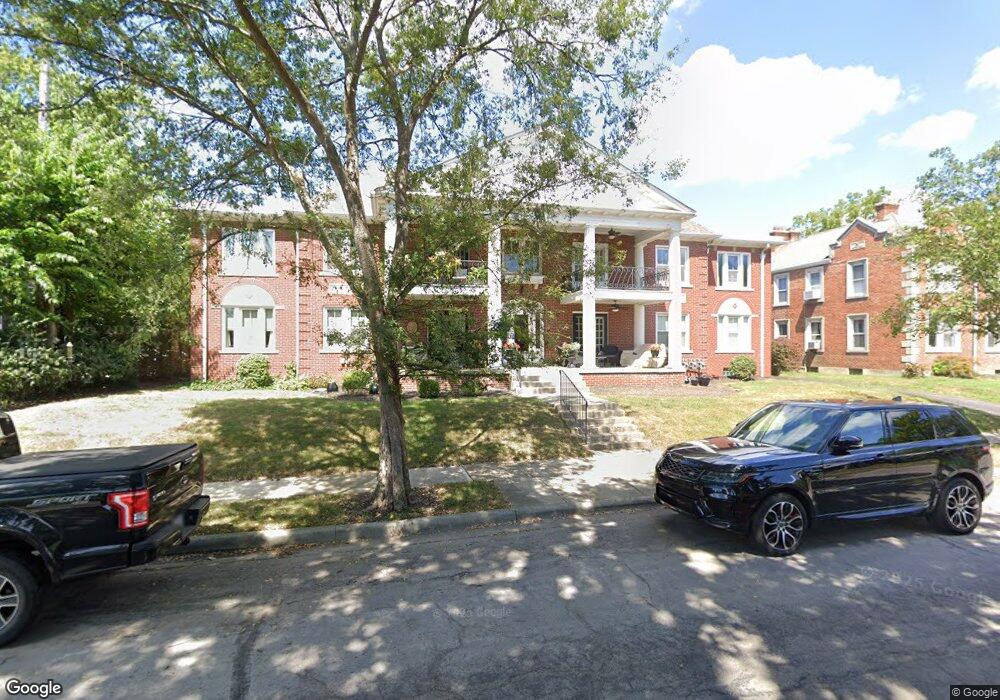
NOT LISTED FOR SALE
3 Beds
2 Baths
1,431 Sq Ft
1930 Built

Sale Details

Date Sold: February 28, 2013

Last sale price $184,800 $129 Per Sq Ft

58 Days on Market

Highlights

  • Ranch Style House
  • Wood Flooring
  • 2 Car Detached Garage
  • Barrington Road Elementary School Rated A
  • Balcony
  • Forced Air Heating and Cooling System

About This Home

As of February 2013

This home is located at 1994 Suffolk Rd, Columbus, OH 43221 since 22 September 2016. This property was built in 1930. 1994 Suffolk Rd is a home located in Franklin County with nearby schools including Barrington Road Elementary School, Jones Middle School, and Upper Arlington High School.

Last Agent to Sell the Property

Doreen Mazzanti

Go Realty License #2011003107 Listed on: 09/22/2016

Last Buyer's Agent

A. Anne DeVoe

Coldwell Banker Realty License #2004012281

Coldwell Banker Realty
Create a Home Valuation Report for This Property
The Home Valuation Report is an in-depth analysis detailing your home's value as well as a comparison with similar homes in the area

Property Details

Home Type

  • Condominium

Year Built

  • Built in 1930

Parking

  • 2 Car Detached Garage
  • Garage Door Opener

Home Design

  • Ranch Style House
  • Brick Exterior Construction
  • Block Foundation

Interior Spaces

  • 1,431 Sq Ft Home
  • Wood Burning Fireplace
  • Insulated Windows
  • Wood Flooring
  • Basement Fills Entire Space Under The House
  • Laundry on lower level

Kitchen

  • Electric Range
  • Dishwasher

Bedrooms and Bathrooms

  • 3 Bedrooms
  • 2 Full Bathrooms

Utilities

  • Forced Air Heating and Cooling System
  • Heating System Uses Gas

Additional Features

  • Balcony
  • 1 Common Wall

Community Details

  • Property has a Home Owners Association
  • Association fees include trash
  • Association Phone (614) 255-5588
  • Owner Association

Listing and Financial Details

  • Assessor Parcel Number 070-014385

Property Details

Home Type

Condominium

Year Built

Built in 1930

Parking

2

Listing Details

  • Type: Residential
  • Accessible Features: No
  • Year Built: 1930
  • Tax Year: 2015
  • Property Sub-Type: Condominium
  • Reso Association Amenities: Sidewalk
  • Co List Office Phone: 614-429-1337
  • MLS Status: Closed
  • Architectural Style: Ranch
  • Reso Fireplace Features: Wood Burning
  • Reso Interior Features: Dishwasher, Electric Range, Refrigerator
  • Unit Levels: One
  • New Construction: No
  • Reso Window Features: Insulated All
  • Location Property Info List PriceSqFt: 129.14
  • Remarks Misc Hot Sheet Comments: new
  • Basement Basement YN2: Yes
  • Rooms LL Laundry: Yes
  • Air Conditioning Central: Yes
  • Fireplace Log Woodburning: Yes
  • Foundation:Block: Yes
  • HOACOA Fee Includes Trash: Yes
  • Windows Insulated All: Yes
  • Interior Amenities Dishwasher: Yes
  • Exterior Amenities Balcony: Yes
  • Interior Amenities Electric Range: Yes
  • Exterior Brick: Yes
  • Rooms 1st Flr Primary Suite: Yes
  • Levels One2: Yes
  • Architectural Style Ranch: Yes
  • Common Walls 1 Common Wall: Yes
  • Special Features: None
  • Property Sub Type: Condos

Interior Features

  • Upstairs Bedrooms: 3
  • Upstairs 1 Full Bathrooms: 2
  • Basement: Full
  • Basement YN: Yes
  • Full Bathrooms: 2
  • Total Bedrooms: 3
  • Fireplace: Yes
  • Flooring: Wood
  • General Property Info Baths FH: 2.0
  • Other Rooms:Dining Room: Yes
  • Basement Description:Full: Yes

Exterior Features

  • Common Walls: 1 Common Wall
  • Exterior Features: Balcony
  • Foundation Details: Block

Garage/Parking

  • Attached Garage: No
  • Garage Spaces: 2.0
  • Attached Garage: Yes
  • Parking Features: Garage Door Opener, Detached Garage
  • Parking Features 2 Car Garage: Yes
  • Parking Features Detached Garage: Yes

Utilities

  • Heating: Forced Air
  • Cooling: Central Air
  • Cooling Y N: Yes
  • HeatingYN: Yes
  • Heating:Forced Air: Yes
  • Heating:Gas2: Yes

Condo/Co-op/Association

  • Contact Name: Owner Association
  • Association Fee: 300.0
  • Phone: 614-255-5588
  • Association: Yes

Fee Information

  • Association Fee Includes: Trash

Schools

  • Junior High Dist: UPPER ARLINGTON CSD 2512 FRA CO.

Lot Info

  • Parcel Number: 070-014385

Tax Info

  • Tax Annual Amount: 9991.0

Home Values in the Area

Source: Public Records

Average Home Value in this Area


Source: Public Records

Agents Specializing in Columbus, OH

See All Agents

Property History

We collect this data history from publicly available records. To have your information removed, we recommend requesting removal directly through your county’s website.

Date Event Price List to Sale Price per Sq Ft
02/28/2013 02/28/13 Sold $184,800 0.0% $129 / Sq Ft
01/29/2013 01/29/13 Pending -- -- --
01/01/2013 01/01/13 For Sale $184,800 -- $129 / Sq Ft
Source: Columbus and Central Ohio Regional MLS

Agents Affiliated with this Home

  • Section Image
  • Section Image
See All Agents

Map

Source: Columbus and Central Ohio Regional MLS

MLS Number: 216034816

Columbus and Central Ohio Regional MLS

APN: 070-014383

Your Personal Tour Guide

Ask me questions while you tour the home.