
Amy Musteen
RE/MAX Alliance
(720) 452-7847
27 Total Sales
1 in Woodmoor
$290,000 Price


Estimated Value: $655,000 - $754,658
Charming Rancher with Main-Floor Primary Suite in a Peaceful Wooded Setting
Freshly painted interior, ductwork professionally cleaned, and a brand-new oven was installed October 4!
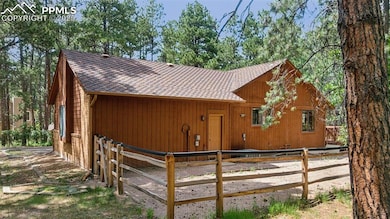
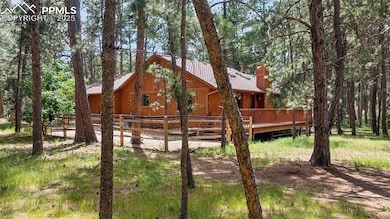
Nestled among the trees, this inviting ranch-style home combines rustic cabin charm with modern comfort. A main-floor primary suite with a remodeled en suite bath (2021) offers effortless single-level living, while additional bedrooms and flexible spaces accommodate family, guests, or hobbies.
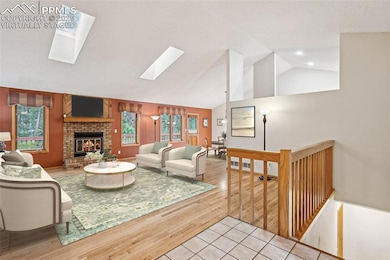
Step inside to a spacious great room with vaulted ceilings, skylights, warm wood flooring, and abundant natural light. The large kitchen is ideal for both cooking and entertaining, featuring ample counter space, a generous island, gas cooktop, newer refrigerator and dishwasher, dedicated pantry, and a water filtration system tucked neatly under the sink.
The smart layout includes four bedrooms total—two on the main level and two downstairs—plus plenty of storage throughout. The updated hall bath (2021) and a versatile lower-level utility area (perfect for an office, gym, or playroom) add even more functionality.
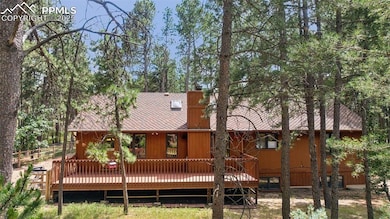
Outdoors, enjoy serene Colorado evenings on the spacious back deck with a gas grill hookup, or shoot hoops on the side of the home. A fenced dog run offers a safe space for pets to roam. Conveniently located near shopping, schools, and quick interstate access.
Additional highlights include:
Radon mitigation system
Brand-new sump pump (2024)
Central air conditioning
Exterior mitigation for insurance compliance
Newer garage door
This home is a perfect blend of comfort, charm, and practicality—all set in a tranquil, wooded environment.
The price reflects any remaining cosmetic updates, offering exceptional value in this desirable mountain location.
Last Agent to Sell the Property
Keller Williams Clients Choice Realty Brokerage Phone: 719-535-0355 Listed on: 07/17/2025
We collect this data history from publicly available records. To have your information removed, we recommend requesting removal directly through your county’s website.
Amy Musteen
RE/MAX Alliance
(720) 452-7847
27 Total Sales
1 in Woodmoor
$290,000 Price
Harry Salzman
ERA Shields Real Estate
(719) 259-4093
33 Total Sales
1 in Woodmoor
$625,000 Price
Rob Reinmuth
Acquire Homes Inc.
(719) 645-7427
118 Total Sales
1 in Woodmoor
$885,000 Price
Andrew Botcherby
RE/MAX Real Estate Group Inc
(719) 652-5946
208 Total Sales
3 in Woodmoor
$326K - $392K Price Range
Kristal Mershon
LPT Realty
(720) 573-1735
56 Total Sales
1 in Woodmoor
$1,125,000 Price
Jeff VanDerhule
Kentwood Real Estate City Properties
(720) 706-7835
71 Total Sales
1 in Woodmoor
$360,000 Price
We collect this data history from publicly available records. To have your information removed, we recommend requesting removal directly through your county’s website.
| Date | Buyer | Sale Price | Title Company |
|---|---|---|---|
| $675,000 | None Listed On Document | ||
| Karl G And Judith-Ann B Jensen Living Trust | -- | None Listed On Document | |
| Jensen Karl Gunnar | $316,000 | Security Title | |
| Koffman Robert T | $285,000 | Security Title | |
| Muir James F | $247,500 | North American Title Co | |
| Culver Kenneth L | $218,000 | Commonwealth Land Title | |
| Associates Relocation Management Co Inc | $218,000 | Commercial Title | |
| Jensen Karl Gu | $182,500 | -- | |
| Jensen Karl Gu | $137,000 | -- | |
| Jensen Karl Gu | -- | -- | |
| Jensen Judith-Ann B | -- | -- | |
| Jensen Judith-Ann B | -- | -- |
We collect this data history from publicly available records. To have your information removed, we recommend requesting removal directly through your county’s website.
| Date | Status | Borrower | Loan Amount |
|---|---|---|---|
| Open | $675,000 | ||
| Previous Owner | Karl G Jensen G | $218,000 | |
| Previous Owner | Karl G G | $241,328 | |
| Previous Owner | Jensen Karl Gunnar | $252,500 | |
| Previous Owner | Jensen Judith Ann Brown | $260,000 | |
| Previous Owner | Jensen Karl Gunnar | $23,000 | |
| Previous Owner | Jensen Karl Gunnar | $262,000 | |
| Previous Owner | Jensen Karl Gunnar | $216,000 | |
| Previous Owner | Koffman Robert T | $225,000 | |
| Previous Owner | Koffman Robert T | $270,750 | |
| Previous Owner | Muir James F | $90,000 | |
| Previous Owner | Muir James F | $150,000 |
We collect this data history from publicly available records. To have your information removed, we recommend requesting removal directly through your county’s website.
| Date | Event | Price | List to Sale | Price per Sq Ft |
|---|---|---|---|---|
| 02/13/2026 02/13/26 | Sold | $675,000 | 0.0% | $190 / Sq Ft |
| 01/05/2026 01/05/26 | Pending | -- | -- | -- |
| 12/29/2025 12/29/25 | Price Changed | $674,900 | -0.8% | $190 / Sq Ft |
| 12/07/2025 12/07/25 | Price Changed | $680,000 | -1.0% | $191 / Sq Ft |
| 11/18/2025 11/18/25 | Price Changed | $687,000 | -1.4% | $193 / Sq Ft |
| 11/10/2025 11/10/25 | Price Changed | $697,000 | -0.3% | $196 / Sq Ft |
| 10/13/2025 10/13/25 | Price Changed | $699,000 | -2.2% | $197 / Sq Ft |
| 10/02/2025 10/02/25 | Price Changed | $715,000 | -1.1% | $201 / Sq Ft |
| 09/11/2025 09/11/25 | Price Changed | $723,000 | -0.3% | $204 / Sq Ft |
| 09/04/2025 09/04/25 | Price Changed | $725,000 | -1.4% | $204 / Sq Ft |
| 08/27/2025 08/27/25 | Price Changed | $734,999 | -0.7% | $207 / Sq Ft |
| 08/17/2025 08/17/25 | Price Changed | $739,999 | -0.7% | $208 / Sq Ft |
| 07/17/2025 07/17/25 | For Sale | $745,000 | -- | $210 / Sq Ft |
We collect this data history from publicly available records. To have your information removed, we recommend requesting removal directly through your county’s website.
| Year | Tax Paid | Tax Assessment Tax Assessment Total Assessment is a certain percentage of the fair market value that is determined by local assessors to be the total taxable value of land and additions on the property. | Land | Improvement |
|---|---|---|---|---|
| 2026 | $3,198 | $52,480 | ||
| 2025 | $3,226 | $52,480 | ||
| 2024 | $3,117 | $52,840 | $10,130 | $42,710 |
| 2023 | $3,117 | $52,840 | $10,130 | $42,710 |
| 2022 | $2,377 | $35,140 | $8,810 | $26,330 |
| 2021 | $2,460 | $36,150 | $9,060 | $27,090 |
| 2020 | $2,227 | $31,390 | $8,240 | $23,150 |
| 2019 | $2,216 | $31,390 | $8,240 | $23,150 |
| 2018 | $2,025 | $27,170 | $7,950 | $19,220 |
| 2017 | $2,025 | $27,170 | $7,950 | $19,220 |
| 2016 | $1,880 | $26,940 | $8,120 | $18,820 |
| 2015 | $1,878 | $26,940 | $8,120 | $18,820 |
| 2014 | $1,787 | $24,490 | $8,600 | $15,890 |
Seller's Agent in 2026
Dianne Kingsland
Keller Williams Clients Choice Realty
(714) 348-0493
23 Total Sales
Buyer's Agent in 2026
Chad Lauber
Coldwell Banker Realty
(719) 650-2223
231 Total Sales
Source: elevateMLS
MLS Number: 1550340
APN: 71013-01-003
Disclaimer: Certain information contained herein is derived from information provided by parties other than Homes.com. All information provided is deemed reliable, but is not guaranteed to be accurate and should be independently verified.
The real estate listing information and related content displayed on this site is provided exclusively for consumers’ personal, non-commercial use and may not be used for any purpose other than to identify prospective properties consumers may be interested in purchasing. This information and related content is deemed reliable but is not guaranteed accurate by the Pikes Peak REALTOR® Services Corp d/b/a elevateMLS.
Ask me questions while you tour the home.