
Regan Battuello
The Agency Northshore NY
(631) 540-1023
30 Total Sales
4 in Mattituck
$612K - $1.4M Price Range
Estimated Value: $1,123,207 - $1,200,000
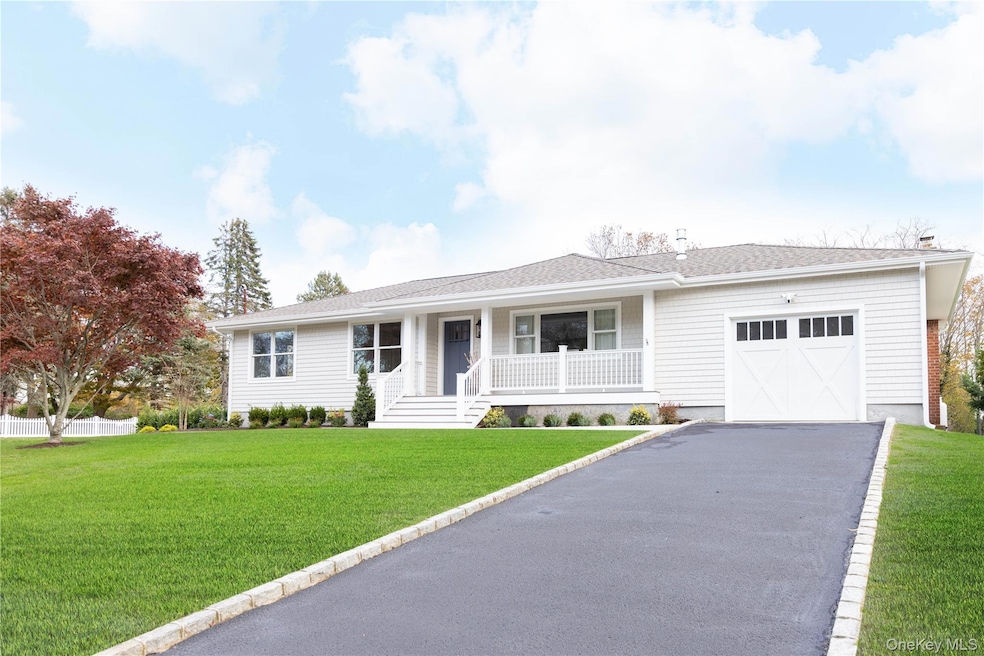
Charming 2025 Beach Cottage in the Heart of Mattituck Nestled in the North Fork’s quaint village, surrounded by farm stands, vineyards, and the perfect backdrop for family and friends, this newly renovated 2025 beach cottage combines modern luxury with coastal charm. Featuring an open-concept living area with wood floors throughout, a sleek gas fireplace, quartz countertops, and Bosch appliances including a gas stove, the home was renovated by skilled local craftsmen with attention to every detail. The spacious primary suite boasts top-of-the-line fixtures, while two guest suites share a beautifully renovated custom bathroom. Additional highlights include a powder room, all Anderson premium windows, and a pool permit ready for your dream backyard oasis. Enjoy the newly landscaped property from the covered stone patio overlooking the spacious yard and fire pit. Just a stone’s throw from the residents-only Breakwater Beach, this home offers the perfect blend of North Fork lifestyle and modern comfort.
Last Agent to Sell the Property
Daniel Gale Sothebys Intl Rlty Brokerage Phone: 631-288-1050 License #10301214350 Listed on: 11/03/2025
Last Buyer's Agent
Daniel Gale Sothebys Intl Rlty Brokerage Phone: 631-288-1050 License #10301214350 Listed on: 11/03/2025
Regan Battuello
The Agency Northshore NY
(631) 540-1023
30 Total Sales
4 in Mattituck
$612K - $1.4M Price Range
Dolores Peterson
Douglas Elliman Real Estate
(631) 646-1410
33 Total Sales
2 in Mattituck
$805K - $950K Price Range
Rose Marie Princi
MYNY Residential
(631) 333-7258
17 Total Sales
1 in Mattituck
$964,000 Price
Cheryl Schneider
The Agency Northshore NY
(631) 888-6431
30 Total Sales
4 in Mattituck
$612K - $1.4M Price Range
Janet Bidwell
Douglas Elliman Real Estate
(631) 653-2999
41 Total Sales
2 in Mattituck
$940K - $2.7M Price Range
Joy Bryant
Coldwell Banker American Homes
(631) 250-2551
91 Total Sales
1 in Mattituck
$1,080,000 Price
We collect this data history from publicly available records. To have your information removed, we recommend requesting removal directly through your county’s website.
| Date | Event | Price | List to Sale | Price per Sq Ft |
|---|---|---|---|---|
| 04/20/2026 04/20/26 | Sold | $1,135,000 | -5.3% | $626 / Sq Ft |
| 03/06/2026 03/06/26 | Pending | -- | -- | -- |
| 12/11/2025 12/11/25 | Price Changed | $1,199,000 | -2.4% | $661 / Sq Ft |
| 11/03/2025 11/03/25 | For Sale | $1,229,000 | -- | $678 / Sq Ft |
We collect this data history from publicly available records. To have your information removed, we recommend requesting removal directly through your county’s website.
| Year | Tax Paid | Tax Assessment Tax Assessment Total Assessment is a certain percentage of the fair market value that is determined by local assessors to be the total taxable value of land and additions on the property. | Land | Improvement |
|---|---|---|---|---|
| 2025 | $9,406 | $4,500 | $900 | $3,600 |
| 2024 | $9,406 | $4,500 | $900 | $3,600 |
| 2023 | $9,406 | $4,500 | $900 | $3,600 |
| 2022 | $4,233 | $4,500 | $900 | $3,600 |
| 2021 | $4,108 | $4,500 | $900 | $3,600 |
| 2020 | $4,474 | $4,500 | $900 | $3,600 |
| 2019 | $4,474 | $0 | $0 | $0 |
| 2018 | $5,312 | $4,800 | $900 | $3,900 |
| 2017 | $4,209 | $4,800 | $900 | $3,900 |
| 2016 | $4,220 | $4,800 | $900 | $3,900 |
| 2015 | -- | $4,800 | $900 | $3,900 |
| 2014 | -- | $4,800 | $900 | $3,900 |
Seller's Agent in 2026
Vicky Reynolds Stokes
Daniel Gale Sotheby's
(631) 834-3440
25 Total Sales
Source: OneKey® MLS
MLS Number: 931597
APN: 1000-106-00-07-00-007-000
Disclaimer: Certain information contained herein is derived from information provided by parties other than Homes.com. All information provided is deemed reliable, but is not guaranteed to be accurate and should be independently verified.
The data relating to real estate for sale or lease on this web site comes in part from OneKey® MLS. Real estate listings held by brokerage firms other than Ten-X are marked with the OneKey® MLS logo or an abbreviated logo and detailed information about them includes the name of the listing broker.
Based on information submitted to the MLS GRID. All data is obtained from various sources and may not have been verified by broker or MLS GRID. Supplied Open House Information is subject to change without notice. All information should be independently reviewed and verified for accuracy. Properties may or may not be listed by the office/agent presenting the information. Some IDX listings have been excluded from this website. IDX information is provided exclusively for personal, non-commercial use, and may not be used for any purpose other than to identify prospective properties consumers may be interested in purchasing.
Information is deemed reliable but not guaranteed.
Copyright 2026 OneKey® MLS. All rights reserved.
Based on information submitted to the MLS GRID
Listings courtesy of OneKey® MLS as distributed by MLS GRID
Ask me questions while you tour the home.