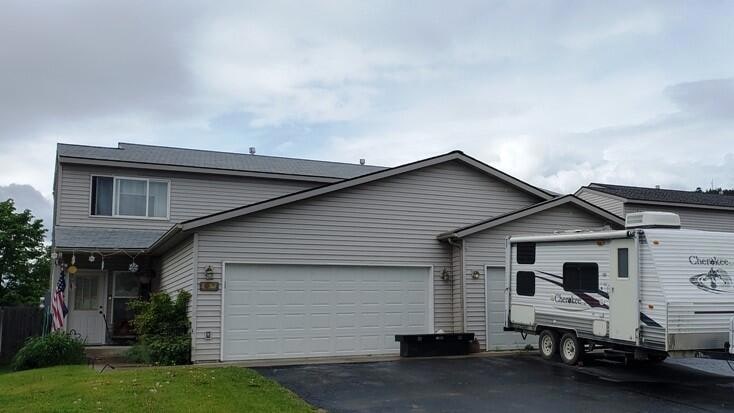
$725,000
SOLD JUN 5, 2026
Last list price

1996/1998 Greatview Kalispell, MT 59901

Kalispell Area
-- Bed
-- Bath
2,912 Sq Ft
7,405 Sq Ft Lot

Sale Details

Date Sold: June 5, 2026

$249 Per Sq Ft

145 Days on Market

Highlights

  • Views of Trees
  • Patio
  • Water Softener
  • Cooling Available
  • Community Playground
  • Forced Air Heating System

About This Home

As of June 2026

Great investment opportunity or live in one and rent the other. These duplex townhomes on one lot offer a convenient south Kalispell location near the bypass access, Rails to Trails historical bike/walking path, the new Rankin Elementary School, dog park and more! Each unit is 1456 sf, 3 bedrooms, 2.5 bathrooms and a 2-stall garage. Property and townhouses have been well cared for by a professional property manager. Extensive remodel on both units inside and out. Current rents are 1996- $1550 month to month and 1998 - VACANT available to move in on closing. Manager CoRental Property Management. All New Siding and Roof in 2023. New Paint and flooring in vacant unit in 2025, other unit paint and flooring done prior to current tenant.

Last Agent to Sell the Property

Michael Kiel

CO R.E. Investment Properties, License #RRE-BRO-LIC-53625 Listed on: 12/05/2025

Last Buyer's Agent

Lindsey Iskierka

Real Broker, LLC License #RRE-RBS-LIC-127543

Real Broker, LLC

Property Details

Home Type

  • Multi-Family

Est. Annual Taxes

  • $4,844

Year Built

  • Built in 2001

Lot Details

  • 7,405 Sq Ft Lot
  • Level Lot
  • Back Yard

Parking

  • 2 Car Garage
  • Garage Door Opener

Property Views

  • Trees
  • Mountain

Home Design

  • Duplex
  • Poured Concrete
  • Wood Frame Construction
  • Asphalt Roof
  • Vinyl Siding

Interior Spaces

  • 2,912 Sq Ft Home
  • Property has 2 Levels
  • Window Treatments
  • Basement
  • Crawl Space

Kitchen

  • Oven or Range
  • Dishwasher
  • Disposal

Laundry

  • Laundry on main level
  • Washer and Electric Dryer Hookup

Home Security

  • Carbon Monoxide Detectors
  • Fire and Smoke Detector

Outdoor Features

  • Patio
  • Rain Gutters

Utilities

  • Cooling Available
  • Forced Air Heating System
  • Heating System Uses Gas
  • Separate Meters
  • Water Softener
  • Phone Available
  • Cable TV Available

Listing and Financial Details

  • Assessor Parcel Number 07396619108350000

Community Details

Overview

  • 2 Units

Recreation

  • Community Playground

Pet Policy

  • Dogs and Cats Allowed

Property Details

Home Type

Multi-Family

Est. Annual Taxes

$4,844

Year Built

Built in 2001

Lot Details

7,405 Sq Ft Lot

Parking

2

Listing Details

  • Property Sub Type: Duplex
  • Property Type: Residential Income
  • Year Built: 2001
  • Directions: Airport Rd to Begg Park Dr to South Meadows Dr, to Bluestone Dr to Greatview Dr. OR; Sunnyside Dr to South Meadows Dr to Greatview Dr.
  • Listing I D: 30061786
  • Horses: No
  • Lot Size Acres: 0.17
  • Lot Size: 0.17
  • Road Frontage Type: City Street
  • Road Surface Type: Asphalt
  • Architectural Style: Multi-Level, Tri-Level
  • Carport Y N: No
  • Garage Yn: Yes
  • Unit Levels: Two
  • New Construction: No
  • Structure Type: Duplex
  • Property Sub Type Additional: Duplex,Multi Family
  • Special Features: VirtualTour

Interior Features

  • Basement: Crawl Space
  • Appliances: Dishwasher, Disposal, Range, Refrigerator, Water Softener
  • Basement YN: Yes
  • Entry Location: Front
  • Fireplace: No
  • Window Features: Window Treatments

Exterior Features

  • Exterior Feat.: Rain Gutters
  • Roof: Asphalt
  • Lot Features: Back Yard, Level
  • Topography: Level
  • View: Mountain(s), Residential, Trees/Woods
  • View: Yes
  • Waterfront: No
  • Construction Type: Vinyl Siding, Wood Frame
  • Foundation Details: Poured
  • Patio And Porch Features: Patio
  • Property Condition: Updated/Remodeled, See Remarks

Garage/Parking

  • Garage Spaces: 2.0
  • Parking Features: Garage, Garage Door Opener

Utilities

  • Utilities: Cable Available, Electricity Available, Electricity Connected, Natural Gas Available, Natural Gas Connected, Phone Available, Separate Meters
  • Heating: Forced Air, Gas
  • Laundry Features: Washer Hookup, Electric Dryer Hookup, Main Level, In Unit
  • Security: Carbon Monoxide Detector(s), Smoke Detector(s)
  • Green Building Features: Living Area, Private Restrooms
  • Cooling Y N: Yes
  • Heating Yn: Yes
  • Sewer: Public Sewer
  • Water Source: Public

Condo/Co-op/Association

  • Community Features: Curbs, Playground, Street Lights, Sidewalks
  • Senior Community: No
  • Pets Allowed: Cats OK, Dogs OK

Lot Info

  • Lot Size Sq Ft: 7405.2
  • Parcel #: 07396619108350000
  • Zoning Description: R-4

Tax Info

  • Tax Year: 2025
  • Tax Annual Amount: 4844.0

Multi Family

  • Number Of Units Total: 2

Matterport 3D Tour

Ownership History

We collect this data history from publicly available records. To have your information removed, we recommend requesting removal directly through your county’s website.

Date Name Owned For Owner Type

Purchase Details

Listed on
Dec 5, 2025
Closed on
Jun 3, 2026
Sold by
Bought by
Seller's Agent
Michael Kiel
CO R.E. Investment Properties,
Buyer's Agent
Lindsey Iskierka
Real Broker, LLC
List Price
$725,000
Views
90

Home Financials for this Owner

Home Financials are based on the most recent Mortgage that was taken out on this home.
Avg. Annual Appreciation
89.99%
Original Mortgage
$532,000
Interest Rate
0.0623%
Mortgage Type
New Conventional

Purchase Details

Closed on
Aug 4, 2025
Sold by
Bought by

Purchase Details

Closed on
Mar 22, 2005
Sold by
Bought by

Home Financials for this Owner

Home Financials are based on the most recent Mortgage that was taken out on this home.
Original Mortgage
$9,000
Interest Rate
0.0561%
Mortgage Type
Unknown
Source: Public Records

Range of Values:

--
Value Increase
--
Percent Increase
--
Adjusted for Inflation
Collateral Analytics

Collateral Analytics Collateral Analytics AVMs (Automated Valuation Model) employ a number of statistical approaches combined with neighborhood-specific comparable selection guarantees the most up-to-date and precise valuations.

Not Available

Collateral Analytics does not have data for the current month. Please view the chart for historical values.

ICE

ICE Mortgage Technology ICE Mortgage Technology’s AVM (Automated Valuation Model) is a state-of-the-art online residential property valuation tool that provides a quick and accurate estimate of the value of almost any home in the U.S.

Not Available

ICE Mortgage Technology does not have data for the current month. Please view the chart for historical values.

First American

First American First American Data & Analytics’ next-generation AVM combines unrivaled data assets with a blended ensemble of valuation models to produce highly accurate, reliable valuations you can trust.

Not Available

First American does not have data for the current month. Please view the chart for historical values.

Quantarium

Quantarium Quantarium’s valuation service, repeatedly proven the industry’s most accurate and comprehensive, is supercharged with a self-learning and auto-tuning AI engine that continually becomes smarter and more accurate as it processes daily inputs from the industry’s leading RE data lake.

Not Available

Quantarium does not have data for the current month. Please view the chart for historical values.

Average Value
Not Available
List Price
Sold Price
Create a Home Valuation Report for This Property
The Home Valuation Report is an in-depth analysis detailing your home's value as well as a comparison with similar homes in the area

Purchase History

We collect this data history from publicly available records. To have your information removed, we recommend requesting removal directly through your county’s website.

Date Type Sale Price Title Company
Warranty Deed -- Insured Titles
Quit Claim Deed -- None Listed On Document
Personal Reps Deed -- None Listed On Document
Warranty Deed -- Sterling Title Services Inc
Source: Public Records

Mortgage History

We collect this data history from publicly available records. To have your information removed, we recommend requesting removal directly through your county’s website.

Date Status Loan Amount Loan Type
Open $532,000 New Conventional
Previous Owner $9,000 Unknown
Source: Public Records

Property History

We collect this data history from publicly available records. To have your information removed, we recommend requesting removal directly through your county’s website.

Date Event Price List to Sale Price per Sq Ft
06/05/2026 06/05/26 Sold -- -- --
12/05/2025 12/05/25 For Sale $725,000 -- $249 / Sq Ft
Source: Montana Regional MLS

Tax History

We collect this data history from publicly available records. To have your information removed, we recommend requesting removal directly through your county’s website.

Year Tax Paid Tax Assessment Tax Assessment Total Assessment is a certain percentage of the fair market value that is determined by local assessors to be the total taxable value of land and additions on the property. Land Improvement
2025 $3,715 $659,900 $0 $0
2024 $4,490 $576,600 $0 $0
2023 $5,772 $576,600 $0 $0
2022 $4,437 $368,400 $0 $0
2021 $3,964 $368,400 $0 $0
2020 $3,949 $306,200 $0 $0
2019 $3,957 $306,200 $0 $0
2018 $3,798 $279,300 $0 $0
2017 $3,810 $279,300 $0 $0
2016 $3,016 $231,900 $0 $0
2015 $3,016 $231,900 $0 $0
2014 $3,462 $165,162 $0 $0
Source: Public Records

Agents Affiliated with this Home

  • Section Image
  • Section Image
See All Agents

Map

Source: Montana Regional MLS

MLS Number: 30061786

Montana Regional MLS

APN: 07-3966-19-1-08-35-0000

Your Personal Tour Guide

Ask me questions while you tour the home.