
Seller's Agent in 2021
Wendy Tancheff
RE/MAX
(970) 389-3019
133 Total Sales
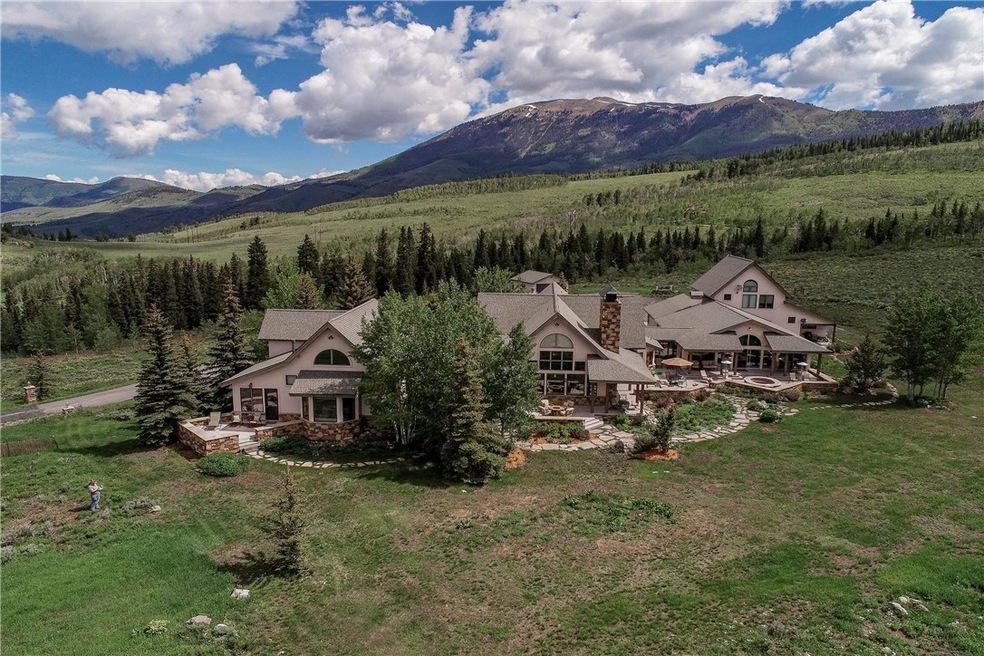


Estimated Value: $4,447,794
How about a resort at your own ranch, gated community! Feels like you are on top of the world...majestic scenery. Swim in the full-sized, indoor, salt water pool, soak in the outdoor hot tub while enjoying one of Colorado’s grandest views. BBQ on the granite deck, host family & friends in multiple living areas, gourmet kitchen & huge game room. Ride your horse into Nat'l. Forest from the 4000 sq. ft. barn. This gracious home is a place of retreat w/caretaker unit.
Last Agent to Sell the Property
RE/MAX Properties of the Summit License #FA40025820 Listed on: 07/22/2021
Co-Listed By
Laurie Williams
RE/MAX Properties of the Summit License #FA40037822
We collect this data history from publicly available records. To have your information removed, we recommend requesting removal directly through your county’s website.
We collect this data history from publicly available records. To have your information removed, we recommend requesting removal directly through your county’s website.
| Date | Buyer | Sale Price | Title Company |
|---|---|---|---|
| $3,275,000 | Title Company Of The Rockies |
We collect this data history from publicly available records. To have your information removed, we recommend requesting removal directly through your county’s website.
| Date | Status | Borrower | Loan Amount |
|---|---|---|---|
| Open | $2,039,522 | ||
| Closed | $163,750 | ||
| Closed | $150,000 | ||
| Closed | $2,456,250 | ||
| Previous Owner | $1,650,000 |
We collect this data history from publicly available records. To have your information removed, we recommend requesting removal directly through your county’s website.
| Date | Event | Price | List to Sale | Price per Sq Ft | Prior Sale |
|---|---|---|---|---|---|
| 07/22/2021 07/22/21 | Sold | $3,275,000 | 0.0% | $282 / Sq Ft | |
| 07/22/2021 07/22/21 | For Sale | $3,275,000 | +98.5% | $282 / Sq Ft | |
| 01/05/2012 01/05/12 | Sold | $1,650,000 | 0.0% | $164 / Sq Ft | View Prior Sale |
| 12/06/2011 12/06/11 | Pending | -- | -- | -- | |
| 05/16/2011 05/16/11 | For Sale | $1,650,000 | -- | $164 / Sq Ft |
We collect this data history from publicly available records. To have your information removed, we recommend requesting removal directly through your county’s website.
| Year | Tax Paid | Tax Assessment Tax Assessment Total Assessment is a certain percentage of the fair market value that is determined by local assessors to be the total taxable value of land and additions on the property. | Land | Improvement |
|---|---|---|---|---|
| 2026 | $4,372 | $364,924 | $264,074 | $100,850 |
| 2025 | $4,159 | $357,769 | $258,896 | $98,873 |
| 2024 | $4,159 | $350,754 | $253,819 | $96,935 |
| 2023 | $4,043 | $343,877 | $248,842 | $95,035 |
| 2022 | $4,000 | $337,135 | $243,963 | $93,172 |
| 2021 | $3,925 | $330,525 | $239,179 | $91,346 |
| 2020 | $3,897 | $327,136 | $236,726 | $90,410 |
| 2019 | $3,796 | $320,722 | $232,084 | $88,638 |
| 2018 | $3,738 | $314,434 | $227,534 | $86,900 |
| 2017 | $3,667 | $308,269 | $223,072 | $85,197 |
| 2016 | $3,594 | $302,225 | $218,698 | $83,527 |
| 2015 | $3,543 | $297,686 | $215,413 | $82,273 |
| 2014 | $3,440 | $291,855 | $211,193 | $80,662 |
Seller's Agent in 2021
Wendy Tancheff
RE/MAX
(970) 389-3019
133 Total Sales
L
Seller Co-Listing Agent in 2021
Laurie Williams
RE/MAX
B
Seller's Agent in 2012
Bret Amon
LIV Sotheby's I.R.
(970) 453-0550
45 Total Sales
A
Buyer's Agent in 2012
Art Girten
Girten Land Company
Source: Summit MLS
MLS Number: S1029256
APN: 1406074
Disclaimer: Certain information contained herein is derived from information provided by parties other than Homes.com. All information provided is deemed reliable, but is not guaranteed to be accurate and should be independently verified.
Copyright © 2026 SAR MLS. The information displayed herein was derived from sources believed to be accurate, but has not been verified by SAR MLS. Buyers are cautioned to verify all information to their own satisfaction. This information is exclusively for viewers’ personal, non-commercial use. Any republication or reproduction of the information herein without the express permission of the SAR MLS is strictly prohibited.
Ask me questions while you tour the home.