
Trent Attebury
Responds Quickly
J. A. Bachler Realtor
(248) 595-7367
73 Total Sales
1 in Macomb
$406,000 Price
Estimated Value: $392,122
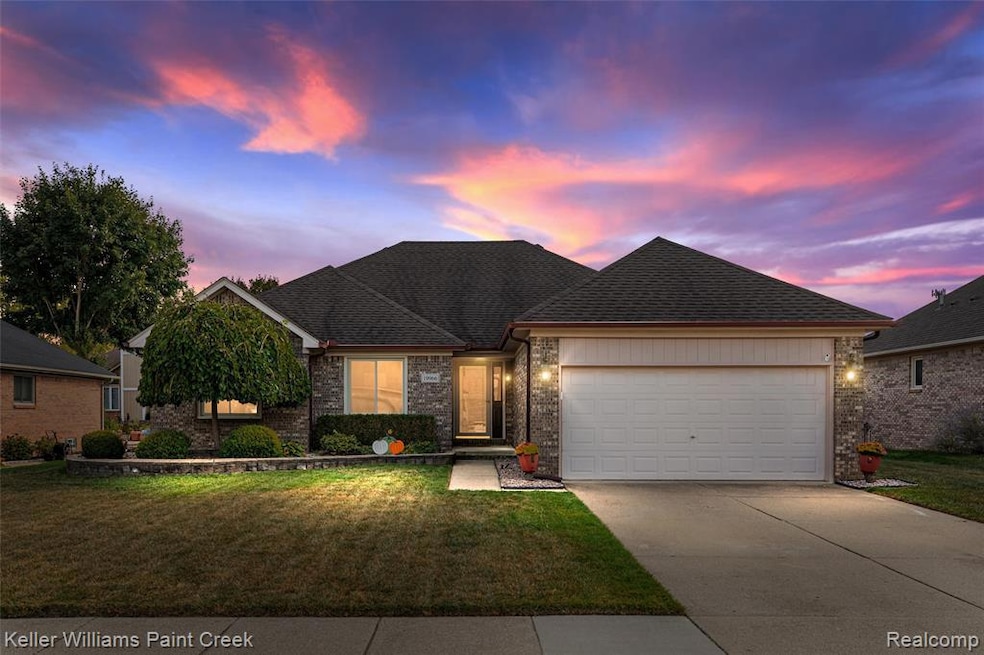
Welcome to this beautifully updated and meticulously cared for 3-bedroom, 2-bathroom ranch-style home in a highly desirable neighborhood in Macomb Township. This spacious, light-filled residence boasts an open-concept layout with vaulted ceilings, skylights, and modern finishes throughout. The expansive great room with a cozy gas fireplace flows seamlessly into the bright kitchen and dining area—ideal for entertaining. The kitchen features ample counter space, stainless steel appliances, and a charming cafe-style accent wall. Enjoy morning coffee or evening meals with a view through the sliding glass doors that lead to your private backyard and patio space. The primary suite offers a peaceful retreat with generous closet space and a private en-suite bath. Two additional bedrooms and a second full bath offer flexibility for family and guests. A dedicated laundry/mudroom with washer, dryer, utility sink, and convenient access to the attached 2-car garage adds ease to your daily routine. Outside, enjoy a well-manicured lawn, low-maintenance landscaping, and a storage shed for extra convenience. Newer mechanicals, vinyl windows, and neutral tones throughout make this home truly move-in ready. Located near schools, parks, shopping, and major roadways—this home delivers comfort, style, and suburban convenience in one perfect package. Schedule your private showing today!
Last Agent to Sell the Property
Keller Williams Paint Creek License #6501372650 Listed on: 10/09/2025
We collect this data history from publicly available records. To have your information removed, we recommend requesting removal directly through your county’s website.
Trent Attebury
J. A. Bachler Realtor
(248) 595-7367
73 Total Sales
1 in Macomb
$406,000 Price
Heather Harris
Berkshire Hathaway HomeServices Kee Realty
(586) 800-8795
125 Total Sales
7 in Macomb
$249K - $560K Price Range
Denise Bellore
Keller Williams Paint Creek
(989) 368-2944
63 Total Sales
2 in Macomb
$515K - $600K Price Range
Dane Ramsden
Keller Williams Paint Creek
(947) 900-8263
190 Total Sales
4 in Macomb
$410K - $430K Price Range
Jeff Papsdorf
Michigan Homes Group Inc
(947) 900-8781
140 Total Sales
4 in Macomb
$225K - $410K Price Range
David Van Ittersum
Berkshire Hathaway HomeServices Kee Realty SCS
(586) 900-6939
64 Total Sales
1 in Macomb
$500,000 Price
We collect this data history from publicly available records. To have your information removed, we recommend requesting removal directly through your county’s website.
| Date | Buyer | Sale Price | Title Company |
|---|---|---|---|
| $373,700 | None Listed On Document |
We collect this data history from publicly available records. To have your information removed, we recommend requesting removal directly through your county’s website.
| Date | Status | Borrower | Loan Amount |
|---|---|---|---|
| Previous Owner | $100,000 | ||
| Previous Owner | $100,000 | ||
| Previous Owner | $109,036 | ||
| Previous Owner | $16,000 | ||
| Previous Owner | $14,000 | ||
| Previous Owner | $25,000 |
We collect this data history from publicly available records. To have your information removed, we recommend requesting removal directly through your county’s website.
| Date | Event | Price | List to Sale | Price per Sq Ft |
|---|---|---|---|---|
| 12/22/2025 12/22/25 | Sold | $373,700 | -7.7% | $226 / Sq Ft |
| 11/19/2025 11/19/25 | Price Changed | $405,000 | -2.4% | $245 / Sq Ft |
| 10/28/2025 10/28/25 | Price Changed | $415,000 | -2.4% | $251 / Sq Ft |
| 10/09/2025 10/09/25 | For Sale | $425,000 | -- | $257 / Sq Ft |
We collect this data history from publicly available records. To have your information removed, we recommend requesting removal directly through your county’s website.
| Year | Tax Paid | Tax Assessment Tax Assessment Total Assessment is a certain percentage of the fair market value that is determined by local assessors to be the total taxable value of land and additions on the property. | Land | Improvement |
|---|---|---|---|---|
| 2026 | $3,956 | $183,000 | $0 | $0 |
| 2025 | $2,976 | $175,600 | $0 | $0 |
| 2024 | $29 | $171,900 | $0 | $0 |
| 2023 | $2,745 | $159,300 | $0 | $0 |
| 2022 | $3,496 | $142,600 | $0 | $0 |
| 2021 | $3,399 | $134,300 | $0 | $0 |
| 2020 | $2,518 | $130,600 | $0 | $0 |
| 2019 | $3,150 | $123,100 | $0 | $0 |
| 2018 | $3,085 | $120,500 | $0 | $0 |
| 2017 | $3,024 | $114,940 | $32,500 | $82,440 |
| 2016 | $2,873 | $114,940 | $0 | $0 |
| 2015 | $2,836 | $106,250 | $0 | $0 |
| 2014 | $2,836 | $90,600 | $21,500 | $69,100 |
| 2011 | $609 | $91,090 | $18,500 | $72,590 |
Seller's Agent in 2025
Joseph Delia
Keller Williams Paint Creek
(248) 781-3337
397 Total Sales
Seller Co-Listing Agent in 2025
Johnathon Sesi
Keller Williams Paint Creek
(586) 933-7843
29 Total Sales
Buyer's Agent in 2025
Jennifer Gogo
Realty Professional Group LLC
(586) 206-1337
113 Total Sales
Source: Realcomp
MLS Number: 20251033087
APN: 20-08-16-451-001
Disclaimer: Certain information contained herein is derived from information provided by parties other than Homes.com. All information provided is deemed reliable, but is not guaranteed to be accurate and should be independently verified.
IDX provided courtesy of Realcomp II Ltd. via Ten-X and MLS
Copyright 2026 Realcomp II Ltd. Shareholders
IDX information is provided exclusively for consumers' personal, noncommercial use and may not be used for any purpose other than to identify prospective properties consumers may be interested in purchasing. The accuracy of all information, regardless of source, is not guaranteed or warranted. All information should be independently verified.
Listing Information presented by local MLS brokerage: Ten-X, local REALTOR®- Arlene Richardson - (888)-952-6393
Ask me questions while you tour the home.