
John Zunner
RE/MAX Evolved
(223) 216-5110
97 Total Sales
1 in Wheatland
$120,000 Price
Estimated Value: $337,607
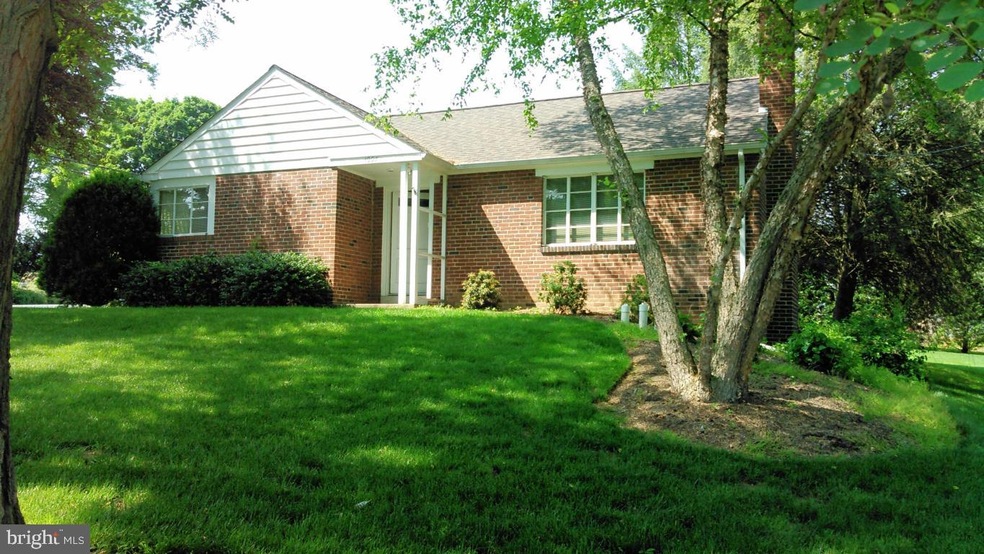
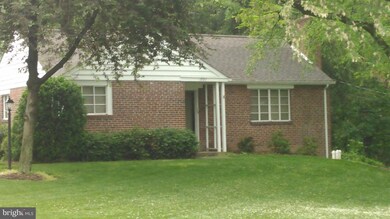
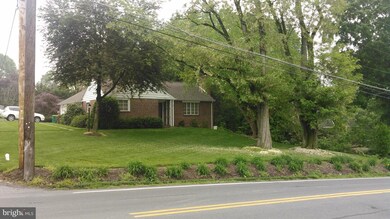
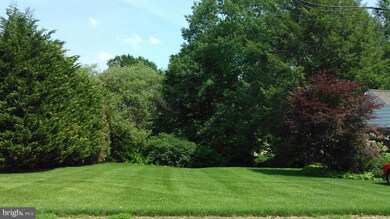
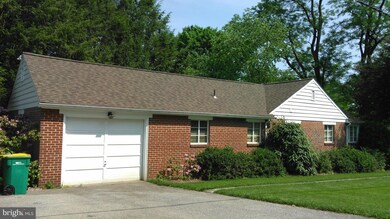
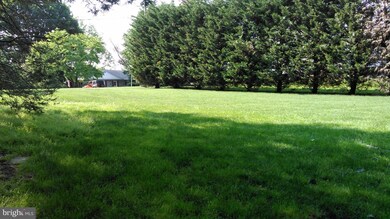
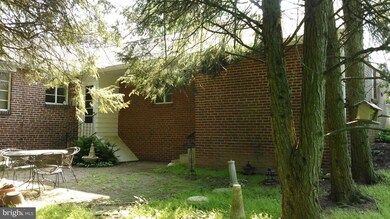
CORNER LOT W BRICK RANCH HOME BUILT 1948. MOVE RIGHT IN, OR DO A LITTLE UPDATING. GREAT BACK YARD, ONE CAR GARAGE. PRIVATE SETTING CLOSE TO TOWN. ROOM TO EXPAND! LARGE TREES AROUND PROPERTY with the view from the kitchen window and the dining area window make it park like. Expand kitchen to the right with more cabinets and another counter top. Newer stove. LOTS OF NATURAL LIGHT.
Last Agent to Sell the Property
Colleen Blythe
colblythe@gmail.com Charles & Associates RE License #LCAOR:6924:1287290BR1 Listed on: 05/29/2015
Last Buyer's Agent
(717) 393-0100 brendad@homesale.com Berkshire Hathaway HomeServices Homesale Realty License #RS162060A
We collect this data history from publicly available records. To have your information removed, we recommend requesting removal directly through your county’s website.
John Zunner
RE/MAX Evolved
(223) 216-5110
97 Total Sales
1 in Wheatland
$120,000 Price
Taing Vuthy
LPT Realty, LLC
(223) 216-5265
125 Total Sales
4 in Wheatland
$230K - $377K Price Range
Claire Chivington
Realty ONE Group Unlimited
(223) 217-4942
99 Total Sales
1 in Wheatland
$330,000 Price
Daniel Ortiz
Real of Pennsylvania
(717) 722-4290
27 Total Sales
1 in Wheatland
$115,000 Price
Mitch Domin
Keller Williams Elite
(717) 844-6628
86 Total Sales
2 in Wheatland
$270K - $330K Price Range
Lethea Myers
Berkshire Hathaway HomeServices Homesale Realty
(717) 844-6102
235 Total Sales
2 in Wheatland
$78K - $84K Price Range
We collect this data history from publicly available records. To have your information removed, we recommend requesting removal directly through your county’s website.
| Date | Buyer | Sale Price | Title Company |
|---|---|---|---|
| $150,000 | Attorney | ||
| -- | None Available |
We collect this data history from publicly available records. To have your information removed, we recommend requesting removal directly through your county’s website.
| Date | Status | Borrower | Loan Amount |
|---|---|---|---|
| Closed | $105,000 |
We collect this data history from publicly available records. To have your information removed, we recommend requesting removal directly through your county’s website.
| Date | Event | Price | List to Sale | Price per Sq Ft |
|---|---|---|---|---|
| 01/22/2016 01/22/16 | Sold | $150,000 | -16.7% | $120 / Sq Ft |
| 11/28/2015 11/28/15 | Pending | -- | -- | -- |
| 05/29/2015 05/29/15 | For Sale | $180,000 | -- | $144 / Sq Ft |
We collect this data history from publicly available records. To have your information removed, we recommend requesting removal directly through your county’s website.
| Year | Tax Paid | Tax Assessment Tax Assessment Total Assessment is a certain percentage of the fair market value that is determined by local assessors to be the total taxable value of land and additions on the property. | Land | Improvement |
|---|---|---|---|---|
| 2026 | $3,786 | $166,800 | $55,600 | $111,200 |
| 2025 | $3,642 | $166,800 | $55,600 | $111,200 |
| 2024 | $3,642 | $166,800 | $55,600 | $111,200 |
| 2023 | $3,642 | $166,800 | $55,600 | $111,200 |
| 2022 | $3,574 | $166,800 | $55,600 | $111,200 |
| 2021 | $3,483 | $166,800 | $55,600 | $111,200 |
| 2020 | $3,483 | $166,800 | $55,600 | $111,200 |
| 2019 | $3,386 | $166,800 | $55,600 | $111,200 |
| 2018 | $2,616 | $166,800 | $55,600 | $111,200 |
| 2017 | $2,955 | $121,800 | $37,100 | $84,700 |
| 2016 | $2,955 | $121,800 | $37,100 | $84,700 |
| 2015 | $608 | $121,800 | $37,100 | $84,700 |
| 2014 | $2,026 | $121,800 | $37,100 | $84,700 |
C
Seller's Agent in 2016
Colleen Blythe
Charles & Associates RE
Buyer's Agent in 2016
Virginia Volpone
Berkshire Hathaway HomeServices Homesale Realty
(717) 394-8444
3 in this area
105 Total Sales
Source: Bright MLS
MLS Number: 1003147387
APN: 410-97535-0-0000
Disclaimer: Certain information contained herein is derived from information provided by parties other than Homes.com. All information provided is deemed reliable, but is not guaranteed to be accurate and should be independently verified.
The data relating to real estate for sale on this website appears in part through the BRIGHT Internet Data Exchange program, a voluntary cooperative exchange of property listing data between licensed real estate brokerage firms, and is provided by BRIGHT through a licensing agreement.
Listing information is from various brokers who participate in the Bright MLS IDX program and not all listings may be visible on the site.
The property information being provided on or through the website is for the personal, non-commercial use of consumers and such information may not be used for any purpose other than to identify prospective properties consumers may be interested in purchasing.
Some properties which appear for sale on the website may no longer be available because they are for instance, under contract, sold or are no longer being offered for sale.
Property information displayed is deemed reliable but is not guaranteed.
Copyright 2026 Bright MLS, Inc.
Ask me questions while you tour the home.