
Steve Smith
Keller Williams Consultants
(380) 208-0446
330 Total Sales
1 in Smoky Ridge Estates
$300,000 Price

Estimated Value: $296,586
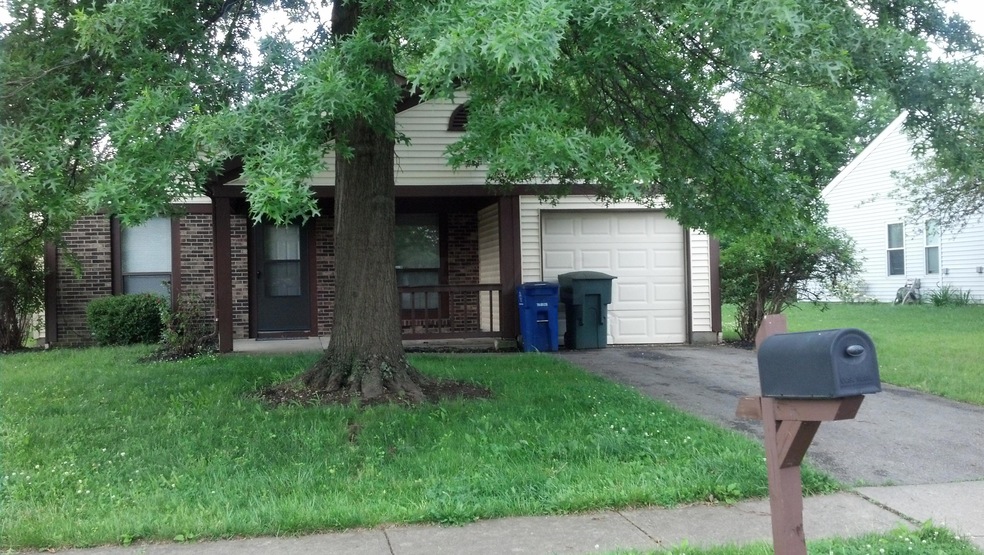
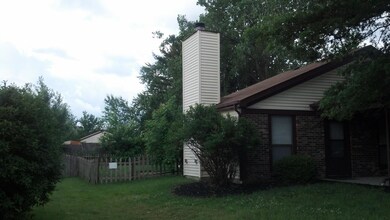
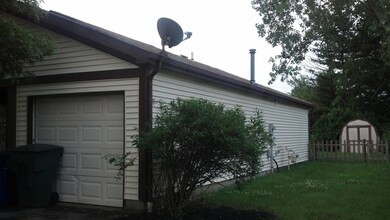
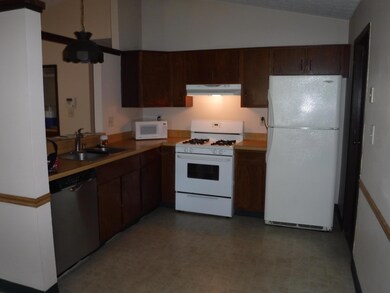
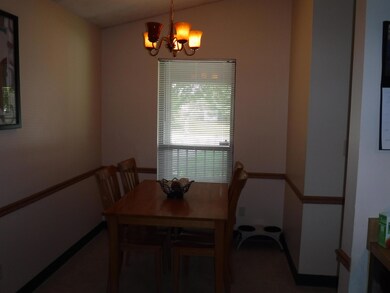
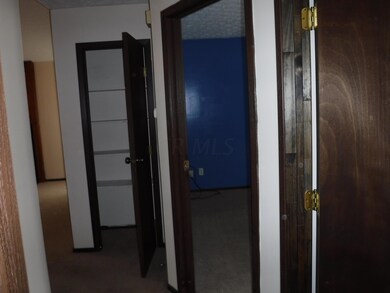
Charming MI Ranch in Worthington Schools with open floor plan, cathedral ceiling, walk-in closet in Master, double closet in 2nd bedroom, fireplace, ceiling fan, wet bar, covered front porch, fenced yard with patio, new carpet, entry floor, furnace and A/C, new hot water heater, attached garage w/opener, stainless steel dishwasher, gas range refrig.included. Worthington Schools, Franklin County taxes. Roof 5 years old, all older beams replace and matched in roof as well. Great home, Convenient location. Priced to sell - won't last long! Utilities: electric is about $50 a month, gas is about the same (highest gas reported by tenant was $100), Water is around $100 every 3 months.
Last Agent to Sell the Property
Diana Barnum
Carleton Realty, LLC License #2012001137 Listed on: 06/06/2016
Last Buyer's Agent
Jason Hottle
Coldwell Banker Realty
We collect this data history from publicly available records. To have your information removed, we recommend requesting removal directly through your county’s website.
Steve Smith
Keller Williams Consultants
(380) 208-0446
330 Total Sales
1 in Smoky Ridge Estates
$300,000 Price
Tom Eroshevich
RE/MAX Partners
(380) 800-5494
68 Total Sales
1 in Smoky Ridge Estates
$285,000 Price
Craig Buehler
Coldwell Banker Realty
(614) 858-3276
283 Total Sales
1 in Smoky Ridge Estates
$290,000 Price
Tracy Hess
The Agency Cleveland Northcoast
(380) 208-0182
153 Total Sales
1 in Smoky Ridge Estates
$267,500 Price
Jim Bevins
RE/MAX Revealty
(380) 204-5693
146 Total Sales
1 in Smoky Ridge Estates
$365,000 Price
Stephen Springer
Keller Williams Greater Cols
(380) 235-3017
78 Total Sales
1 in Smoky Ridge Estates
$410,000 Price
We collect this data history from publicly available records. To have your information removed, we recommend requesting removal directly through your county’s website.
| Date | Buyer | Sale Price | Title Company |
|---|---|---|---|
| $79,000 | None Available | ||
| Hay Mary L | $120,000 | None Available | |
| Dimaggio Rachel J | -- | None Available | |
| Ostwind Rachel Jo | $87,900 | Title First Agency Inc | |
| Thomas Pamela J | $63,300 | -- | |
| -- | $55,500 | -- |
We collect this data history from publicly available records. To have your information removed, we recommend requesting removal directly through your county’s website.
| Date | Status | Borrower | Loan Amount |
|---|---|---|---|
| Previous Owner | $150,400 | ||
| Previous Owner | Hay Mary L | $114,000 | |
| Previous Owner | Ostwind Rachel Jo | $42,900 |
We collect this data history from publicly available records. To have your information removed, we recommend requesting removal directly through your county’s website.
| Date | Event | Price | List to Sale | Price per Sq Ft |
|---|---|---|---|---|
| 03/27/2025 03/27/25 | Off Market | $120,000 | -- | -- |
| 10/14/2016 10/14/16 | Sold | $120,000 | -9.7% | $121 / Sq Ft |
| 09/14/2016 09/14/16 | Pending | -- | -- | -- |
| 06/05/2016 06/05/16 | For Sale | $132,900 | -- | $134 / Sq Ft |
We collect this data history from publicly available records. To have your information removed, we recommend requesting removal directly through your county’s website.
| Year | Tax Paid | Tax Assessment Tax Assessment Total Assessment is a certain percentage of the fair market value that is determined by local assessors to be the total taxable value of land and additions on the property. | Land | Improvement |
|---|---|---|---|---|
| 2025 | $5,063 | $82,470 | $32,170 | $50,300 |
| 2024 | $5,063 | $82,470 | $32,170 | $50,300 |
| 2023 | $4,842 | $82,460 | $32,165 | $50,295 |
| 2022 | $4,084 | $55,200 | $17,290 | $37,910 |
| 2021 | $3,768 | $55,200 | $17,290 | $37,910 |
| 2020 | $3,629 | $55,200 | $17,290 | $37,910 |
| 2019 | $3,397 | $46,620 | $14,420 | $32,200 |
| 2018 | $3,040 | $46,620 | $14,420 | $32,200 |
| 2017 | $2,916 | $46,620 | $14,420 | $32,200 |
| 2016 | $2,789 | $39,280 | $11,870 | $27,410 |
| 2015 | $2,789 | $39,280 | $11,870 | $27,410 |
| 2014 | $2,788 | $39,280 | $11,870 | $27,410 |
| 2013 | $1,387 | $39,270 | $11,865 | $27,405 |
DB
Seller's Agent in 2016
Diana Barnum
Carleton Realty, LLC
JH
Buyer's Agent in 2016
Jason Hottle
Coldwell Banker Realty
Source: Columbus and Central Ohio Regional MLS
MLS Number: 216019777
APN: 610-182913
Disclaimer: Certain information contained herein is derived from information provided by parties other than Homes.com. All information provided is deemed reliable, but is not guaranteed to be accurate and should be independently verified.
IDX information is provided exclusively for personal, non-commercial use, and may not be used for any purpose other than to identify prospective properties consumers may be interested in purchasing.
Information is deemed reliable but not guaranteed.
Ask me questions while you tour the home.