
Lauren Pilla
Compass RE
(856) 644-5237
56 Total Sales
2 in Upper Providence
$370K - $1M Price Range
Estimated Value: $1,109,592
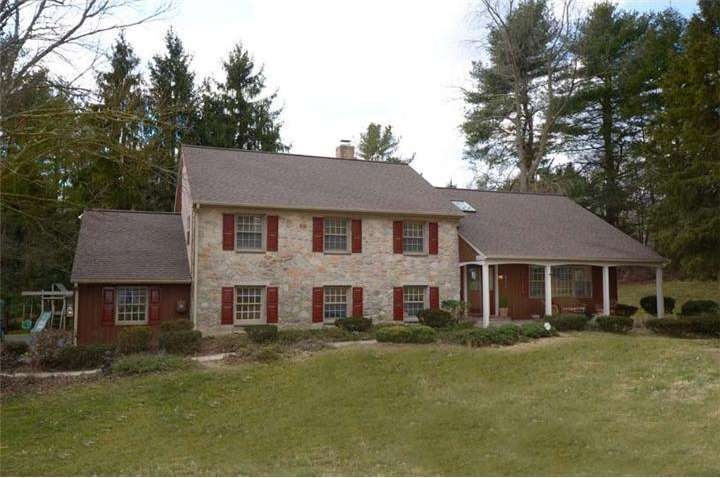
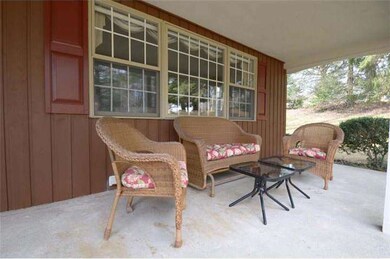
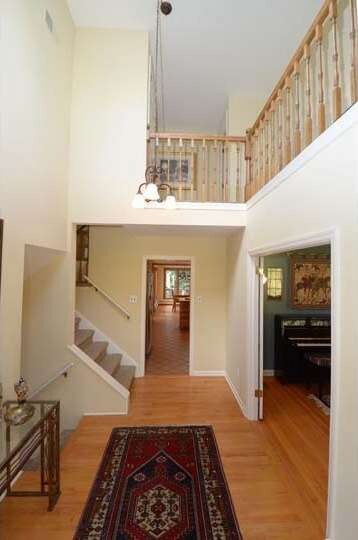
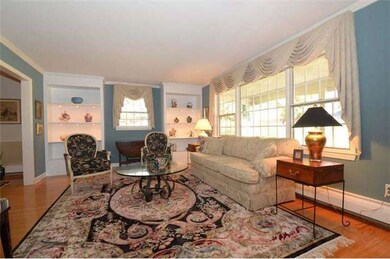
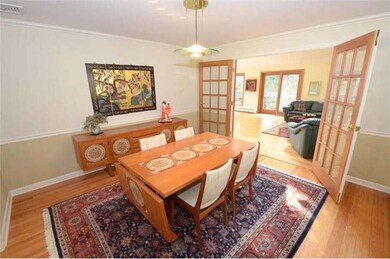


Totally remodeled by the previous owner this 4 BR, 3 BTH stone/cedar split level is located in the popular community of Timberwyck and nestled between Ridley Creek State Park and Rose Tree Park . This bright & cheery home offers a Two Sty. Foyer, Two Master Bdrms., Spacious Living Rm, Formal Dining Rm., Mod. Kitchen w/cherry cabinetry that overlooks a sun-filled Great Rm. addition w/gas fpl. & brkt. area. The multiple patio doors lead to a 2 level wrap around deck/paver patio. The lower level fireside Family Rm. and basement Rec. Rm. give you plenty of room to roam. Other features include Pella windows t/o, cent. air, gleaming hardwoods, Jenn-Air SS range/oven and additional oven, charming frt porch, in-ground pool, 1+ acre lot and Newer Roof (Feb. 2012) & heater (2005). This conv. location is only minutes to Rte 1 and I-476, center city Phila., Phila. Int. Airport, King of Prussia shopping and "Everybody's Hometown" of Media. All this and Rose Tree Media Schools too!
Last Agent to Sell the Property
(610) 566-3000 Marisa.Kaneda@foxroach.com BHHS Fox & Roach-Media License #RS154311A Listed on: 02/27/2012
Last Buyer's Agent
(610) 647-8300 klrw894@kw.com Keller Williams Realty Devon-Wayne License #RS282490
We collect this data history from publicly available records. To have your information removed, we recommend requesting removal directly through your county’s website.
Lauren Pilla
Compass RE
(856) 644-5237
56 Total Sales
2 in Upper Providence
$370K - $1M Price Range
Jeniffer Benner
KW Empower
(484) 232-3293
226 Total Sales
1 in Upper Providence
$535,000 Price
Gretchen Koch
Century 21 Preferred
(610) 989-7288
125 Total Sales
2 in Upper Providence
$905K - $1.6M Price Range
Rachel Reilly
Elfant Wissahickon-Chestnut Hill
(856) 942-0223
176 Total Sales
1 in Upper Providence
$1,060,000 Price
Stephanie Coho
Compass RE
(856) 351-5461
240 Total Sales
1 in Upper Providence
$605,000 Price
Ayse Clay
Keller Williams Realty Devon-Wayne
(856) 501-6450
113 Total Sales
1 in Upper Providence
$575,000 Price
We collect this data history from publicly available records. To have your information removed, we recommend requesting removal directly through your county’s website.
| Date | Buyer | Sale Price | Title Company |
|---|---|---|---|
| $510,000 | None Available | ||
| $325,000 | -- | ||
| -- | -- |
We collect this data history from publicly available records. To have your information removed, we recommend requesting removal directly through your county’s website.
| Date | Status | Borrower | Loan Amount |
|---|---|---|---|
| Open | $100,000 | ||
| Closed | $30,000 | ||
| Open | $417,000 | ||
| Previous Owner | $125,000 |
We collect this data history from publicly available records. To have your information removed, we recommend requesting removal directly through your county’s website.
| Date | Event | Price | List to Sale | Price per Sq Ft |
|---|---|---|---|---|
| 06/29/2012 06/29/12 | Sold | $510,000 | -5.5% | $136 / Sq Ft |
| 05/17/2012 05/17/12 | Pending | -- | -- | -- |
| 05/17/2012 05/17/12 | For Sale | $539,900 | 0.0% | $144 / Sq Ft |
| 05/12/2012 05/12/12 | Pending | -- | -- | -- |
| 04/24/2012 04/24/12 | Price Changed | $539,900 | -1.8% | $144 / Sq Ft |
| 02/27/2012 02/27/12 | For Sale | $549,900 | -- | $147 / Sq Ft |
We collect this data history from publicly available records. To have your information removed, we recommend requesting removal directly through your county’s website.
| Year | Tax Paid | Tax Assessment Tax Assessment Total Assessment is a certain percentage of the fair market value that is determined by local assessors to be the total taxable value of land and additions on the property. | Land | Improvement |
|---|---|---|---|---|
| 2026 | $10,649 | $479,400 | $180,870 | $298,530 |
| 2025 | $9,934 | $479,400 | $180,870 | $298,530 |
| 2024 | $9,934 | $479,400 | $180,870 | $298,530 |
| 2023 | $9,586 | $479,400 | $180,870 | $298,530 |
| 2022 | $9,310 | $479,400 | $180,870 | $298,530 |
| 2021 | $15,418 | $479,400 | $180,870 | $298,530 |
| 2020 | $9,697 | $269,720 | $67,200 | $202,520 |
| 2019 | $9,524 | $269,720 | $67,200 | $202,520 |
| 2018 | $9,377 | $269,720 | $0 | $0 |
| 2017 | $9,164 | $269,720 | $0 | $0 |
| 2016 | $1,480 | $269,720 | $0 | $0 |
| 2015 | $1,480 | $269,720 | $0 | $0 |
| 2014 | $1,480 | $269,720 | $0 | $0 |
Seller's Agent in 2012
Marisa Kaneda
BHHS Fox & Roach
(610) 308-3929
55 Total Sales
Buyer's Agent in 2012
Roe Dorris
Keller Williams Realty Devon-Wayne
(610) 996-9279
30 Total Sales
Source: Bright MLS
MLS Number: 1003860548
APN: 35-00-02141-00
Disclaimer: Certain information contained herein is derived from information provided by parties other than Homes.com. All information provided is deemed reliable, but is not guaranteed to be accurate and should be independently verified.
The data relating to real estate for sale on this website appears in part through the BRIGHT Internet Data Exchange program, a voluntary cooperative exchange of property listing data between licensed real estate brokerage firms, and is provided by BRIGHT through a licensing agreement.
Listing information is from various brokers who participate in the Bright MLS IDX program and not all listings may be visible on the site.
The property information being provided on or through the website is for the personal, non-commercial use of consumers and such information may not be used for any purpose other than to identify prospective properties consumers may be interested in purchasing.
Some properties which appear for sale on the website may no longer be available because they are for instance, under contract, sold or are no longer being offered for sale.
Property information displayed is deemed reliable but is not guaranteed.
Copyright 2026 Bright MLS, Inc.
Ask me questions while you tour the home.