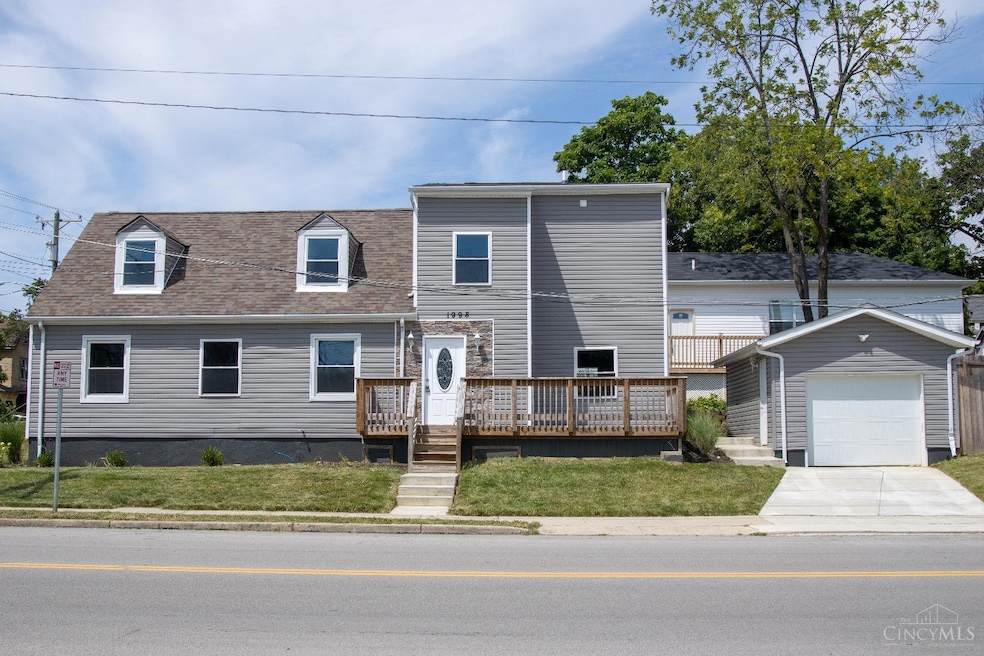


1998 Fairfax Ave Cincinnati, OH 45207
Evanston NeighborhoodEstimated payment $2,463/month
Highlights
- Open-Concept Dining Room
- Cape Cod Architecture
- Park or Greenbelt View
- Walnut Hills High School Rated A+
- Main Floor Bedroom
- 4-minute walk to Owl's Nest Park
About This Home
Location, updates, and flexibility come together in this beautifully renovated 5 bedroom, 3.5 bath home across from Owl's Nest Park. Just steps from O'Bryonville, the home offers a bright, open main level with luxury vinyl plank flooring, a stylishly updated kitchen with brand new appliances, and first floor laundry. Two spacious bedrooms and a full and half bath on the main level create plenty of flexibility for guests, a home office, or additional living space. Upstairs features three additional bedrooms and two full baths, including a spacious primary suite with wall to wall carpeting. Enjoy your morning coffee on the front porch or unwind in the fenced backyard. A detached one car garage and private driveway add valuable convenience. Fully updated and move in ready, this home offers the perfect combination of modern comfort and an unbeatable location.
Home Details
Home Type
- Single Family
Est. Annual Taxes
- $5,782
Year Built
- Built in 1947
Lot Details
- 7,057 Sq Ft Lot
- Lot Dimensions are 50 x 140
- Wood Fence
- Corner Lot
Parking
- 1 Car Detached Garage
- Garage Door Opener
- Driveway
- On-Street Parking
Home Design
- Cape Cod Architecture
- Poured Concrete
- Shingle Roof
- Vinyl Siding
Interior Spaces
- 1,598 Sq Ft Home
- 2-Story Property
- Ceiling Fan
- Recessed Lighting
- Vinyl Clad Windows
- Window Treatments
- Open-Concept Dining Room
- Park or Greenbelt Views
- Unfinished Basement
- Basement Fills Entire Space Under The House
- Fire and Smoke Detector
Kitchen
- Oven or Range
- Microwave
- Dishwasher
- Solid Wood Cabinet
- Disposal
Flooring
- Laminate
- Concrete
- Tile
- Vinyl
Bedrooms and Bathrooms
- 5 Bedrooms
- Main Floor Bedroom
- Bathtub and Shower Combination in Primary Bathroom
Laundry
- Laundry Room
- Dryer
- Washer
Utilities
- Forced Air Heating and Cooling System
- Heating System Uses Gas
- Electric Water Heater
Additional Features
- Porch
- Property is near bus stop
Community Details
- No Home Owners Association
Map
Home Values in the Area
Average Home Value in this Area
Tax History
We collect this data history from publicly available records. To have your information removed, we recommend requesting removal directly through your county’s website.
| Year | Tax Paid | Tax Assessment Tax Assessment Total Assessment is a certain percentage of the fair market value that is determined by local assessors to be the total taxable value of land and additions on the property. | Land | Improvement |
|---|---|---|---|---|
| 2025 | $5,791 | $90,308 | $8,040 | $82,268 |
| 2024 | $5,783 | $90,308 | $8,040 | $82,268 |
| 2023 | $2,456 | $34,752 | $8,040 | $26,712 |
| 2022 | $1,751 | $23,800 | $5,838 | $17,962 |
| 2021 | $1,878 | $23,800 | $5,838 | $17,962 |
| 2020 | $1,854 | $23,800 | $5,838 | $17,962 |
| 2019 | $1,557 | $19,737 | $5,355 | $14,382 |
| 2018 | $1,558 | $19,737 | $5,355 | $14,382 |
| 2017 | $1,498 | $19,737 | $5,355 | $14,382 |
| 2016 | $822 | $10,291 | $5,793 | $4,498 |
| 2015 | $740 | $10,291 | $5,793 | $4,498 |
| 2014 | $743 | $10,291 | $5,793 | $4,498 |
| 2013 | $768 | $10,501 | $5,912 | $4,589 |
Property History
We collect this data history from publicly available records. To have your information removed, we recommend requesting removal directly through your county’s website.
| Date | Event | Price | List to Sale | Price per Sq Ft |
|---|---|---|---|---|
| 08/11/2026 08/11/26 | Price Changed | $359,000 | -5.3% | $225 / Sq Ft |
| 04/20/2026 04/20/26 | Price Changed | $379,000 | -2.6% | $237 / Sq Ft |
| 02/24/2026 02/24/26 | Price Changed | $389,000 | -2.7% | $243 / Sq Ft |
| 09/08/2025 09/08/25 | Price Changed | $399,900 | -4.6% | $250 / Sq Ft |
| 08/17/2025 08/17/25 | Price Changed | $419,000 | -2.3% | $262 / Sq Ft |
| 08/01/2025 08/01/25 | For Sale | $429,000 | -- | $268 / Sq Ft |
Purchase History
We collect this data history from publicly available records. To have your information removed, we recommend requesting removal directly through your county’s website.
| Date | Type | Sale Price | Title Company |
|---|---|---|---|
| Warranty Deed | $68,000 | None Available | |
| Deed | $10,000 | None Available | |
| Quit Claim Deed | -- | None Available | |
| Special Warranty Deed | $30,000 | Attorney | |
| Warranty Deed | $75,000 | American Homeland Title Agen | |
| Special Warranty Deed | $27,500 | None Available | |
| Sheriffs Deed | $54,000 | None Available |
Mortgage History
We collect this data history from publicly available records. To have your information removed, we recommend requesting removal directly through your county’s website.
| Date | Status | Loan Amount | Loan Type |
|---|---|---|---|
| Previous Owner | $67,500 | Unknown | |
| Previous Owner | $37,139 | Unknown | |
| Previous Owner | $28,000 | Credit Line Revolving | |
| Previous Owner | $88,000 | Unknown | |
| Previous Owner | $74,100 | Stand Alone First |
Source: MLS of Greater Cincinnati (CincyMLS)
MLS Number: 1848111

APN: 054-0002-0066
Disclaimer: Certain information contained herein is derived from information provided by parties other than Homes.com. All information provided is deemed reliable, but is not guaranteed to be accurate and should be independently verified.
The data relating to real estate for sale on this website comes in part from the Broker Reciprocity programs of the MLS of Greater Cincinnati, Inc.. Those listings held by brokerage firms other than Ten-X are marked with the Broker Reciprocity logo and house icon. The properties displayed may not be all of the properties available through Broker Reciprocity.
IDX information is provided exclusively for personal, non-commercial use, and may not be used for any purpose other than to identify prospective properties consumers may be interested in purchasing.
Information is deemed reliable but not guaranteed.
Ten-X does not display the entire Cincinnati MLS Broker Reciprocity™ database on this web site. The listings of some real estate brokerage firms have been excluded.
Copyright 2026, MLS of Greater Cincinnati, Inc. All rights reserved
- 1986 Fairfax Ave
- 1937 Kinney Ave
- 1906 Pogue Ave
- 3044 O Bryon St
- 2120 Pogue Ave
- 3235 Wold Ave
- 1724 Fairfax Ave
- 2124 Gold St
- 1869 Kinney Ave
- 3416 Trimble Ave
- 1860 Kinney Ave
- 3014 Paul St
- 2138 Madison Rd
- 2138 Madison Rd Unit L
- 2003 Crane Ave
- 1839 Hewitt Ave
- 2006 Breen St
- 1815 Kinney Ave
- 3460 Bevis Ave
- 2132 Crane Ave
- 1914 Fairfax Ave
- 3041 Lavinia Ave
- 1854 Kinney Ave Unit 1854-2
- 2101 Grandin Rd
- 3421 Trimble Ave Unit 1
- 2270 Madison Rd
- 2323 Bedford Ave
- 3501 Bevis Ave
- 1718 Dexter Ave
- 3518 Hudson Ave
- 3018 Cleinview Ave Unit 1
- 2931 Cleinview Ave
- 1628 De Sales Ln Unit 1628 De Sales Ln
- 1815 Clarion Ave Unit 1
- 3131 Harvard Ave
- 1815 Wm H Taft Rd
- 1570 Dixmont Ave
- 1610 Clarewood Ave
- 3118 Durrell Ave
- 1537 Ruth Ave
Ask me questions while you tour the home.