
Linda Fercodini
Fercodini Properties, Inc.
(959) 800-0932
120 Total Sales
1 in West Southington
$490,000 Price
Estimated Value: $758,763
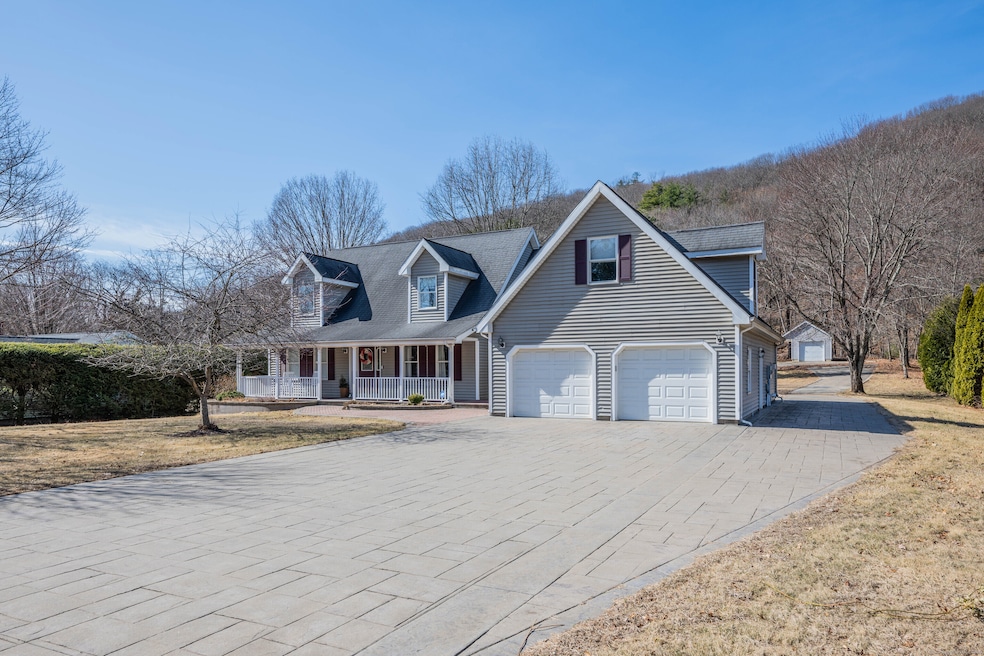
Beautiful, open concept cape with recent upgrades. Nearly 3000 sqft of living area. Large great room with vaulted ceilings and floor to ceiling gas fireplace. Open, & well appointed kitchen and dining room. Primary en suite on first floor with remodeled bath. Three additional bedrooms and 2 more full baths on second level. Additional, large room over garage completely finished with separate entrance from garage. Concrete stamped driveway. Rear patio for entertaining. Shed with it's own driveway at rear of property with electric. Underground sprinkler system. Newly painted, all new custom hardwood on first floor thoughout. Newly installed security system. Massive unfinished basement with potential and plenty of storage. Close to Lake Compounce & Mt Southington. Absolutely nothing to do except move in and make this home your own.
Last Agent to Sell the Property
Century 21 AllPoints Realty License #RES.0809476 Listed on: 03/14/2025
We collect this data history from publicly available records. To have your information removed, we recommend requesting removal directly through your county’s website.
Linda Fercodini
Fercodini Properties, Inc.
(959) 800-0932
120 Total Sales
1 in West Southington
$490,000 Price
Jacek Mikolajczyk
Berkshire Hathaway NE Prop.
(860) 781-9643
264 Total Sales
2 in West Southington
$310K - $735K Price Range
Stacey McPherson
KW Legacy Partners
(475) 267-1435
156 Total Sales
2 in West Southington
$355K - $470K Price Range
Erin Giguiere
Regall Realty, LLC
(860) 500-1294
41 Total Sales
1 in West Southington
$360,000 Price
Don Orsini
Don Orsini Realty, LLC
(860) 863-4913
64 Total Sales
1 in West Southington
$112,000 Price
Jim Treanor Jr
ERA Treanor Real Estate
(475) 244-9541
216 Total Sales
10 in West Southington
$300K - $1M Price Range
We collect this data history from publicly available records. To have your information removed, we recommend requesting removal directly through your county’s website.
| Date | Buyer | Sale Price | Title Company |
|---|---|---|---|
| $705,000 | None Available | ||
| $549,000 | None Available |
We collect this data history from publicly available records. To have your information removed, we recommend requesting removal directly through your county’s website.
| Date | Status | Borrower | Loan Amount |
|---|---|---|---|
| Open | $405,000 | ||
| Previous Owner | $324,000 | ||
| Previous Owner | $303,597 | ||
| Previous Owner | $292,000 | ||
| Previous Owner | $285,000 | ||
| Previous Owner | $180,000 |
We collect this data history from publicly available records. To have your information removed, we recommend requesting removal directly through your county’s website.
| Date | Event | Price | List to Sale | Price per Sq Ft | Prior Sale |
|---|---|---|---|---|---|
| 05/02/2025 05/02/25 | Sold | $705,000 | +5.4% | $240 / Sq Ft | |
| 03/18/2025 03/18/25 | Pending | -- | -- | -- | |
| 03/14/2025 03/14/25 | For Sale | $669,000 | +21.9% | $228 / Sq Ft | |
| 06/13/2023 06/13/23 | Sold | $549,000 | 0.0% | $187 / Sq Ft | View Prior Sale |
| 04/03/2023 04/03/23 | Pending | -- | -- | -- | |
| 04/01/2023 04/01/23 | For Sale | $549,000 | -- | $187 / Sq Ft |
We collect this data history from publicly available records. To have your information removed, we recommend requesting removal directly through your county’s website.
| Year | Tax Paid | Tax Assessment Tax Assessment Total Assessment is a certain percentage of the fair market value that is determined by local assessors to be the total taxable value of land and additions on the property. | Land | Improvement |
|---|---|---|---|---|
| 2025 | $9,890 | $297,790 | $60,780 | $237,010 |
| 2024 | $9,363 | $297,790 | $60,780 | $237,010 |
| 2023 | $9,041 | $297,790 | $60,780 | $237,010 |
| 2022 | $8,675 | $297,790 | $60,780 | $237,010 |
| 2021 | $8,645 | $297,790 | $60,780 | $237,010 |
| 2020 | $8,604 | $280,910 | $62,030 | $218,880 |
| 2019 | $8,607 | $280,910 | $62,030 | $218,880 |
| 2018 | $8,562 | $280,910 | $62,030 | $218,880 |
| 2017 | $8,562 | $280,910 | $62,030 | $218,880 |
| 2016 | $8,326 | $280,910 | $62,030 | $218,880 |
| 2015 | $8,236 | $282,620 | $59,070 | $223,550 |
| 2014 | $8,015 | $282,620 | $59,070 | $223,550 |
Seller's Agent in 2025
Maryann Stanley
Century 21 AllPoints Realty
(860) 637-4537
13 in this area
128 Total Sales
Buyer's Agent in 2025
Matthew Perrin
West View Properties, LLC
(203) 598-6160
1 in this area
26 Total Sales
Seller's Agent in 2023
Shari Jones
Coldwell Banker Realty
(860) 276-7402
2 in this area
118 Total Sales
Buyer's Agent in 2023
Gerald Donorfio, Jr.
Fercodini Properties, Inc.
(203) 597-7248
1 in this area
97 Total Sales
Source: SmartMLS
MLS Number: 24079568
APN: SOUT-000153-000000-000003
Disclaimer: Certain information contained herein is derived from information provided by parties other than Homes.com. All information provided is deemed reliable, but is not guaranteed to be accurate and should be independently verified.
IDX information is provided exclusively for personal, non-commercial use, and may not be used for any purpose other than to identify prospective properties consumers may be interested in purchasing. Information is deemed reliable but not guaranteed.
Ask me questions while you tour the home.