
Bill Panton
Duke Warner Realty ERA Powered
(458) 202-3202
41 Total Sales
8 in Mountain View
$420K - $655K Price Range
Estimated Value: $547,000 - $620,000
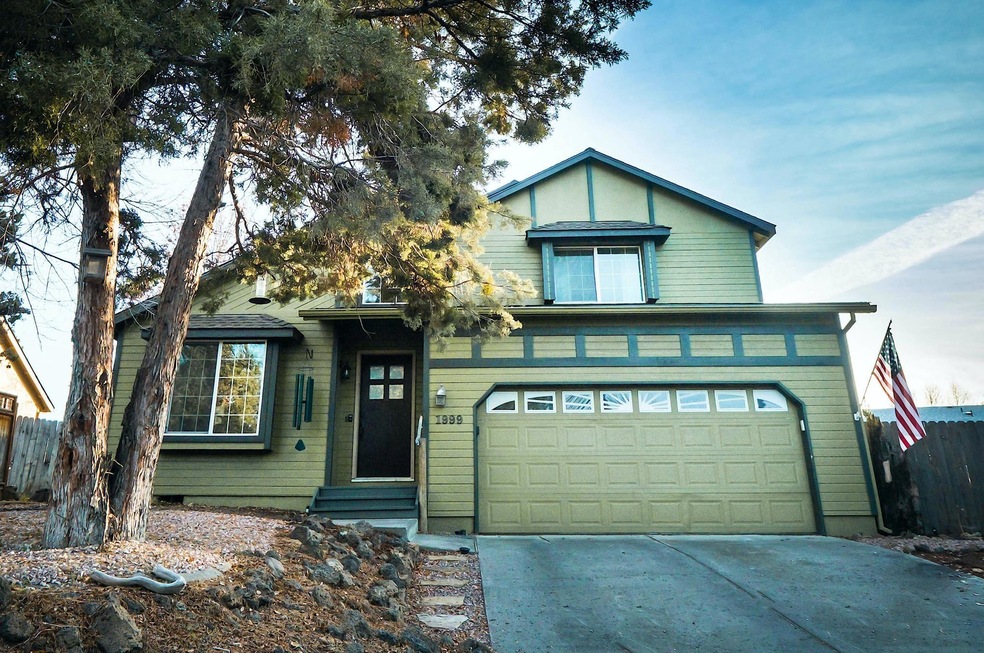
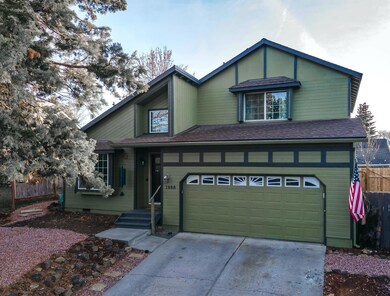
Spectacular recently renovated home in popular Northeast Bend, with easy access to parks, schools & shopping (bonus feature: a great view of the July Fourth fireworks
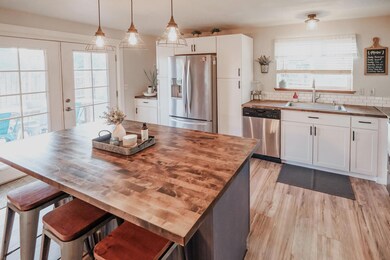
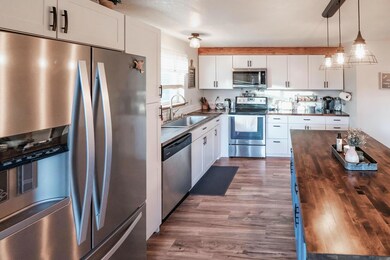
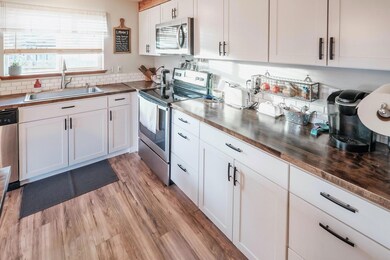
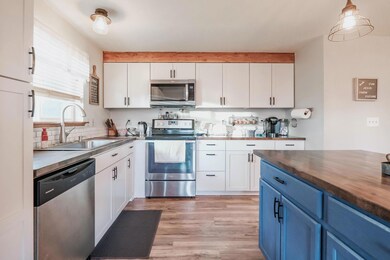
celebration!). The first floor of this inviting 3-bedroom, 2 1/2 bath home was updated 2 years ago, with new flooring, carpets & paint. Improvements to the gorgeous kitchen
include new custom cabinetry, countertops, stainless-steel appliances, pendant lighting & custom-made butcher-block island with storage & built-in seating area (also, don't
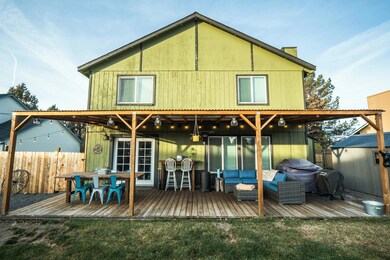
miss the recessed computer alcove). Adjacent to the living room is a cozy reading nook with pellet stove. Meanwhile, the backyard is made for entertaining: Just beyond the French doors off the kitchen is a covered deck, which was also added two years ago. Adjacent to the deck is a good-sized firepit on one side & handy shed (which stays) on the other side. Also worth note: a fenced-in side yard perfect for a garden or dog run, and new low-maintenance front-yard landscaping.
Last Agent to Sell the Property
Joeie Canaday
Cascade Hasson SIR License #201226452 Listed on: 01/11/2021
We collect this data history from publicly available records. To have your information removed, we recommend requesting removal directly through your county’s website.
Bill Panton
Duke Warner Realty ERA Powered
(458) 202-3202
41 Total Sales
8 in Mountain View
$420K - $655K Price Range
Doniella Cox
Bend Dreams Realty LLC
(458) 202-2675
96 Total Sales
1 in Mountain View
$340,000 Price
Ashley Neff
Ninebark Real Estate
(541) 204-2098
67 Total Sales
1 in Mountain View
$530,000 Price
David Keyte
eXp Realty, LLC
(541) 634-8853
328 Total Sales
31 in Mountain View
$270K - $995K Price Range
Ryan Hoover
Bend Premier Real Estate LLC
(541) 827-8655
36 Total Sales
2 in Mountain View
$505K - $558K Price Range
Kristy Stewart
Bend Premier Real Estate LLC
(458) 206-3630
29 Total Sales
2 in Mountain View
$530K - $575K Price Range
We collect this data history from publicly available records. To have your information removed, we recommend requesting removal directly through your county’s website.
| Date | Buyer | Sale Price | Title Company |
|---|---|---|---|
| $515,000 | First American Title | ||
| Dickerson Todd M | $275,000 | Western Title & Escrow | |
| Reber Patricia B | $148,000 | Amerititle |
We collect this data history from publicly available records. To have your information removed, we recommend requesting removal directly through your county’s website.
| Date | Status | Borrower | Loan Amount |
|---|---|---|---|
| Open | $499,550 | ||
| Previous Owner | Dickerson Todd M | $270,019 | |
| Previous Owner | Reber Patricia B | $145,319 |
We collect this data history from publicly available records. To have your information removed, we recommend requesting removal directly through your county’s website.
| Date | Event | Price | List to Sale | Price per Sq Ft | Prior Sale |
|---|---|---|---|---|---|
| 02/26/2021 02/26/21 | Sold | $515,000 | +3.0% | $303 / Sq Ft | |
| 01/13/2021 01/13/21 | Pending | -- | -- | -- | |
| 01/11/2021 01/11/21 | For Sale | $500,000 | +81.8% | $294 / Sq Ft | |
| 03/01/2016 03/01/16 | Sold | $275,000 | -1.8% | $162 / Sq Ft | View Prior Sale |
| 11/30/2015 11/30/15 | Pending | -- | -- | -- | |
| 10/28/2015 10/28/15 | For Sale | $279,900 | +89.1% | $165 / Sq Ft | |
| 07/18/2012 07/18/12 | Sold | $148,000 | +3.6% | $87 / Sq Ft | View Prior Sale |
| 05/18/2012 05/18/12 | Pending | -- | -- | -- | |
| 05/13/2012 05/13/12 | For Sale | $142,900 | -- | $84 / Sq Ft |
We collect this data history from publicly available records. To have your information removed, we recommend requesting removal directly through your county’s website.
| Year | Tax Paid | Tax Assessment Tax Assessment Total Assessment is a certain percentage of the fair market value that is determined by local assessors to be the total taxable value of land and additions on the property. | Land | Improvement |
|---|---|---|---|---|
| 2025 | $3,595 | $212,760 | ||
| 2024 | $3,459 | $206,570 | ||
| 2023 | $3,206 | $200,560 | $0 | $0 |
| 2022 | $2,991 | $189,050 | $0 | $0 |
| 2021 | $2,996 | $183,550 | $0 | $0 |
| 2020 | $2,842 | $183,550 | $0 | $0 |
| 2019 | $2,763 | $178,210 | $0 | $0 |
| 2018 | $2,685 | $173,020 | $0 | $0 |
| 2017 | $2,607 | $167,990 | $0 | $0 |
| 2016 | $2,486 | $163,100 | $0 | $0 |
| 2015 | $2,417 | $158,350 | $0 | $0 |
| 2014 | $2,346 | $153,740 | $0 | $0 |
JC
Seller's Agent in 2021
Joeie Canaday
Cascade Hasson SIR
Buyer's Agent in 2021
Holly Cole
Keller Williams Realty Central Oregon
(541) 480-4208
16 in this area
523 Total Sales
TW
Buyer Co-Listing Agent in 2021
Tyler Weale
Keller Williams Realty Central Oregon
CB
Seller's Agent in 2016
Christine Browning
Red Door Realty
(541) 550-8854
2 in this area
91 Total Sales
LS
Buyer's Agent in 2016
Lisa Smith
Harcourts The Garner Group Real Estate
(541) 350-7117
4 in this area
109 Total Sales
CK
Seller's Agent in 2012
Cynthia King
RE/MAX
Source: Oregon Datashare
MLS Number: 220114733
APN: 174353
Disclaimer: Certain information contained herein is derived from information provided by parties other than Homes.com. All information provided is deemed reliable, but is not guaranteed to be accurate and should be independently verified.
© 2026 Oregon Datashare (KCAR | MLSCO | SOMLS). All rights reserved. The data relating to real estate for sale on this web site comes in part from the Internet Data Exchange Program of the Oregon Datashare. Real estate listings held by IDX Brokerage firms other than Ten-X are marked with the Internet Data Exchange logo or the Internet Data Exchange thumbnail logo and detailed information about them includes the name of the listing Brokers. Information provided is for consumers' personal, non-commercial use and may not be used for any purpose other than to identify prospective properties the viewer may be interested in purchasing. The consumer will not copy, retransmit nor redistribute any of the content from this website. Information provided is deemed reliable, but not guaranteed.
Ask me questions while you tour the home.