
Sophia Giuffria
Tea Leaf Realty
(860) 905-0220
86 Total Sales
1 in Newtown
$539,000 Price
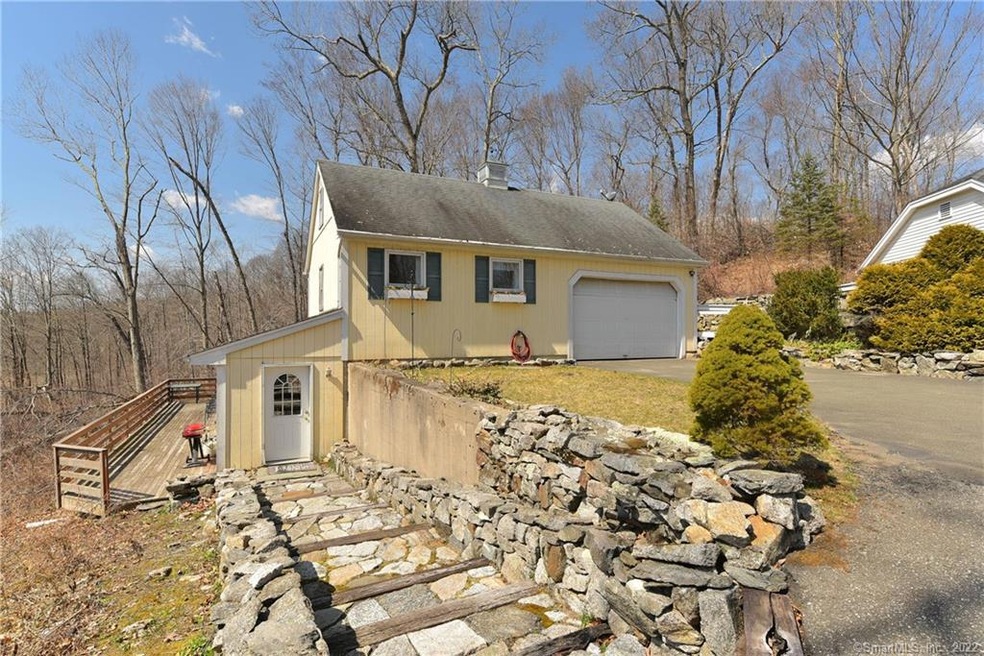
Want Privacy! 1 Bedroom adorable rental cottage on 27 acres of wooded property. 900 square feet. Close to town center and exits 9 and 10 of route 84. Long interior driveway. Open floor plan, one car garage. washer and dryer included. owner pays for snow plowing. Tenant pays for all utilities, propane heat new furnace, electric is 25% shared with main house. first and last months rent and one month security. No pets! owner/agent.
Last Agent to Rent the Property
Berkshire Hathaway NE Prop. License #REB.0750344 Listed on: 03/18/2020
We collect this data history from publicly available records. To have your information removed, we recommend requesting removal directly through your county’s website.
Sophia Giuffria
Tea Leaf Realty
(860) 905-0220
86 Total Sales
1 in Newtown
$539,000 Price
Sherri Gallina
William Raveis Real Estate
(914) 386-2157
31 Total Sales
1 in Newtown
$260,000 Price
Alex Rodrigues
RE/MAX RISE
(203) 344-7446
110 Total Sales
1 in Newtown
$470,000 Price
Austin Reid
William Raveis Real Estate
(833) 278-0436
22 Total Sales
1 in Newtown
$680,000 Price
Rachel Jones
Jason Mitchell Real Estate Connecticut LLC
(475) 215-2366
23 Total Sales
1 in Newtown
$1,100,000 Price
Amy Rio
Better Homes and Gardens Real Estate Executive Real Estate
(860) 321-8567
1,038 Total Sales
2 in Newtown
$387K - $600K Price Range
We collect this data history from publicly available records. To have your information removed, we recommend requesting removal directly through your county’s website.
| Date | Buyer | Sale Price | Title Company |
|---|---|---|---|
| $610,000 | -- |
We collect this data history from publicly available records. To have your information removed, we recommend requesting removal directly through your county’s website.
| Date | Event | Price | List to Sale | Price per Sq Ft |
|---|---|---|---|---|
| 05/14/2020 05/14/20 | Rented | $1,400 | 0.0% | -- |
| 04/02/2020 04/02/20 | Under Contract | -- | -- | -- |
| 03/18/2020 03/18/20 | For Rent | $1,400 | -- | -- |
We collect this data history from publicly available records. To have your information removed, we recommend requesting removal directly through your county’s website.
| Year | Tax Paid | Tax Assessment Tax Assessment Total Assessment is a certain percentage of the fair market value that is determined by local assessors to be the total taxable value of land and additions on the property. | Land | Improvement |
|---|---|---|---|---|
| 2025 | $14,962 | $520,590 | $123,560 | $397,030 |
| 2024 | $14,040 | $520,590 | $123,560 | $397,030 |
| 2023 | $13,660 | $520,590 | $123,560 | $397,030 |
| 2022 | $12,352 | $356,280 | $95,980 | $260,300 |
| 2021 | $12,345 | $356,280 | $95,980 | $260,300 |
| 2020 | $12,384 | $356,280 | $95,980 | $260,300 |
| 2019 | $13,762 | $395,810 | $95,980 | $299,830 |
| 2018 | $13,553 | $395,810 | $95,980 | $299,830 |
| 2017 | $12,661 | $373,810 | $94,160 | $279,650 |
| 2016 | $12,560 | $373,810 | $94,160 | $279,650 |
Landlord's Agent in 2020
Sandy Anderson
Berkshire Hathaway Home Services
(203) 948-4164
42 Total Sales
Tenant's Agent in 2020
Danielle Raguzin
RE/MAX
(845) 705-7530
52 Total Sales
Source: SmartMLS
MLS Number: 170282574
APN: NEWT M:5 B:13 L:13 U:A
Disclaimer: Certain information contained herein is derived from information provided by parties other than Homes.com. All information provided is deemed reliable, but is not guaranteed to be accurate and should be independently verified.
IDX information is provided exclusively for personal, non-commercial use, and may not be used for any purpose other than to identify prospective properties consumers may be interested in purchasing. Information is deemed reliable but not guaranteed.
Ask me questions while you tour the home.