
Chris Olson
eXp Realty, LLC
(401) 361-3740
22 Total Sales
1 in Wareham Center
$395,000 Price
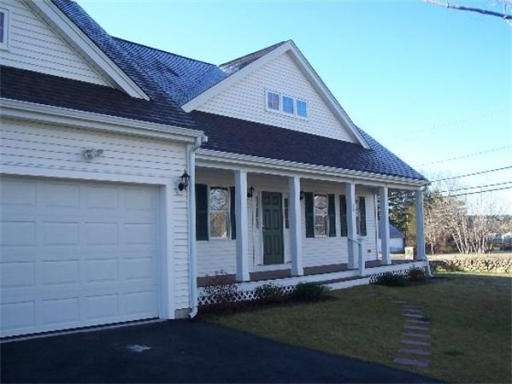
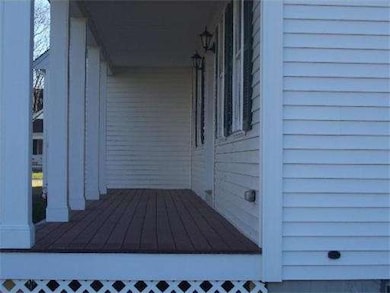

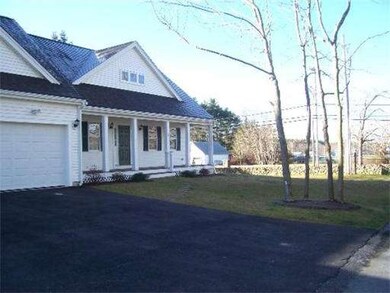
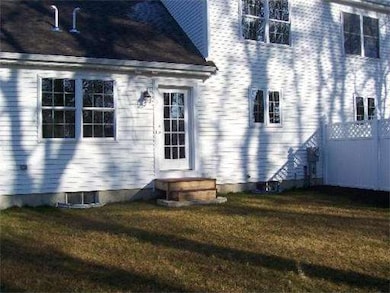
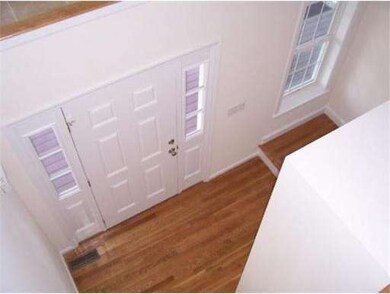
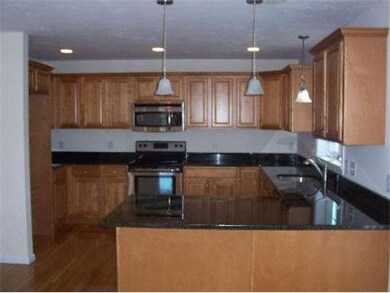
When you're settled into this welcoming Cape-Style home featuring all of the amenities today's Buyers are looking for; hardwood flooring, designer granite counters over maple cabinetry, central air, a natural gas fireplace, privacy and attached garage; you won't feel like this is a condominium neighborhood. This is the last of six units in this park-like atmosphere "Wareham Village", a charming neighborhood of well-maintained Colonial homes. This perfect package = affordability!
Last Agent to Sell the Property
Rick Springer
Century 21 Classic Gold Realty License #455000089 Listed on: 04/02/2012
Home Type
Condominium
Year Built
2011
Chris Olson
eXp Realty, LLC
(401) 361-3740
22 Total Sales
1 in Wareham Center
$395,000 Price
Jennifer Knight
Century 21 Tassinari Gold
(774) 619-7801
101 Total Sales
2 in Wareham Center
$119K - $145K Price Range
Kristin Saccone
Bold Real Estate, Inc.
(774) 255-5311
30 Total Sales
1 in Wareham Center
$665,000 Price
Ellen Johnson
Coldwell Banker Realty - Plymouth
(774) 804-5534
117 Total Sales
2 in Wareham Center
$305K - $425K Price Range
Kathie Palm
eXp Realty LLC
(774) 545-8589
66 Total Sales
1 in Wareham Center
$376,500 Price
Kristen Ruggiero
RE/MAX Platinum
(781) 563-8942
185 Total Sales
2 in Wareham Center
$352K - $475K Price Range
RS
Seller's Agent in 2012
Rick Springer
Century 21 Classic Gold Realty
Buyer's Agent in 2012
Helen Tarantino
Shore Road Realty - Cityside
(617) 792-4277
20 Total Sales
Source: MLS Property Information Network (MLS PIN)
MLS Number: 71360820
Disclaimer: Certain information contained herein is derived from information provided by parties other than Homes.com. All information provided is deemed reliable, but is not guaranteed to be accurate and should be independently verified.
The property listing data and information, or the Images, set forth herein were provided to MLS Property Information Network, Inc. from third party sources, including sellers, lessors and public records, and were compiled by MLS Property Information Network, Inc. The property listing data and information, and the Images, are for the personal, non-commercial use of consumers having a good faith interest in purchasing or leasing listed properties of the type displayed to them and may not be used for any purpose other than to identify prospective properties which such consumers may have a good faith interest in purchasing or leasing. MLS Property Information Network, Inc. and its subscribers disclaim any and all representations and warranties as to the accuracy of the property listing data and information, or as to the accuracy of any of the Images, set forth herein.
Ask me questions while you tour the home.