
Davis McVay
Responds Quickly
Keller Williams Realty Evolution
(978) 547-7210
15 Total Sales
1 in Mishawum
$640,000 Price
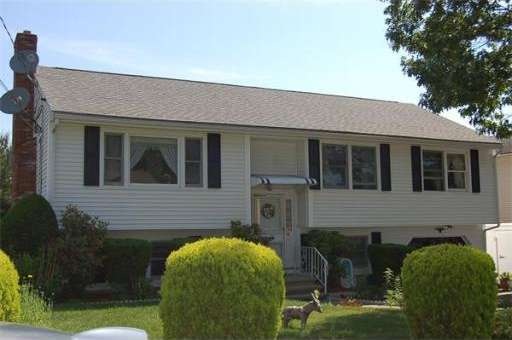
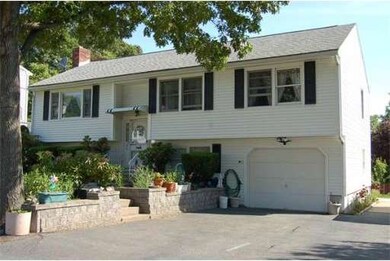
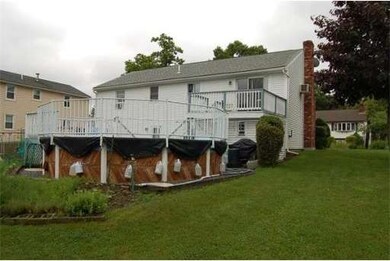
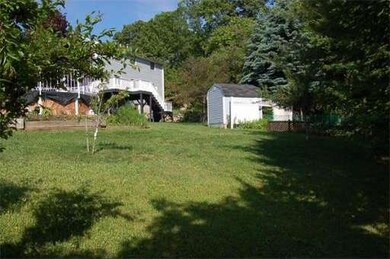
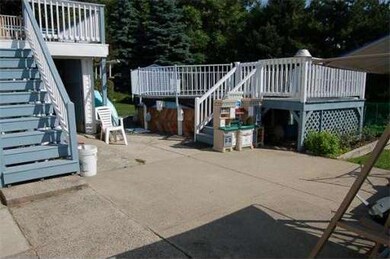
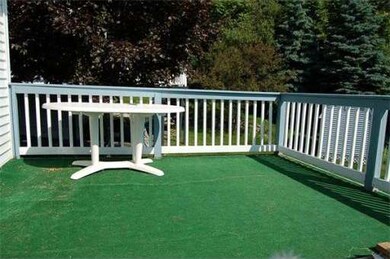
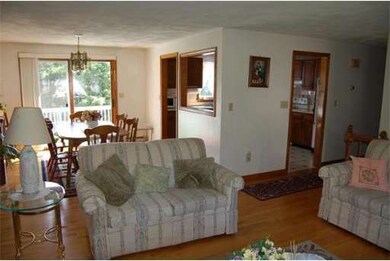
Come view this charming well maintained split entry!! Open floor plan includes an eat in kitchen, D/R, bright and sunny LR w/ fireplace, 3 bedrooms and one full bath on the upper level. Lower level includes family room, bedroom, 3/4 bath and kitchen (perfect for extended family). Lge wood deck overlooking prof landscaped private back yard. 2 year old roof and many updates. Spacious yard with lots of room for children to play!! Close to public transportation, major highways & shopping!!
Last Agent to Sell the Property
Joseph Dimatteo
Century 21 North East Listed on: 06/05/2012
Home Type
Single Family
Year Built
1986
Lot Details
0.28 Acres
Davis McVay
Keller Williams Realty Evolution
(978) 547-7210
15 Total Sales
1 in Mishawum
$640,000 Price
Alina Wang
Coldwell Banker Realty - Lexington
(774) 458-7979
255 Total Sales
1 in Mishawum
$1,085,000 Price
ZhiChao Chen
SPACE CY REALTY LIMITED
(855) 528-1854
143 Total Sales
1 in Mishawum
$1,324,570 Price
Victoria Tran Slomiak
Lineage Realty Group
(508) 796-8249
67 Total Sales
1 in Mishawum
$1,200,000 Price
Lia Carminati
Be Live in Realty
(617) 500-6025
59 Total Sales
2 in Mishawum
$440K - $1.3M Price Range
CG
CardinalRE Group
Hooli Homes Boston
10 Total Sales
2 in Mishawum
$1,195,860 Price Range
JD
Seller's Agent in 2012
Joseph Dimatteo
Century 21 North East
Buyer's Agent in 2012
Tatiana Rayev
Harmony Real Estate
(508) 851-0474
15 Total Sales
Source: MLS Property Information Network (MLS PIN)
MLS Number: 71392239
Disclaimer: Certain information contained herein is derived from information provided by parties other than Homes.com. All information provided is deemed reliable, but is not guaranteed to be accurate and should be independently verified.
The property listing data and information, or the Images, set forth herein were provided to MLS Property Information Network, Inc. from third party sources, including sellers, lessors and public records, and were compiled by MLS Property Information Network, Inc. The property listing data and information, and the Images, are for the personal, non-commercial use of consumers having a good faith interest in purchasing or leasing listed properties of the type displayed to them and may not be used for any purpose other than to identify prospective properties which such consumers may have a good faith interest in purchasing or leasing. MLS Property Information Network, Inc. and its subscribers disclaim any and all representations and warranties as to the accuracy of the property listing data and information, or as to the accuracy of any of the Images, set forth herein.
Ask me questions while you tour the home.