
Larry Hines
RE/MAX Horizon
(224) 864-9728
86 Total Sales
1 in South Carol Stream
$135,500 Price

Estimated Value: $658,700
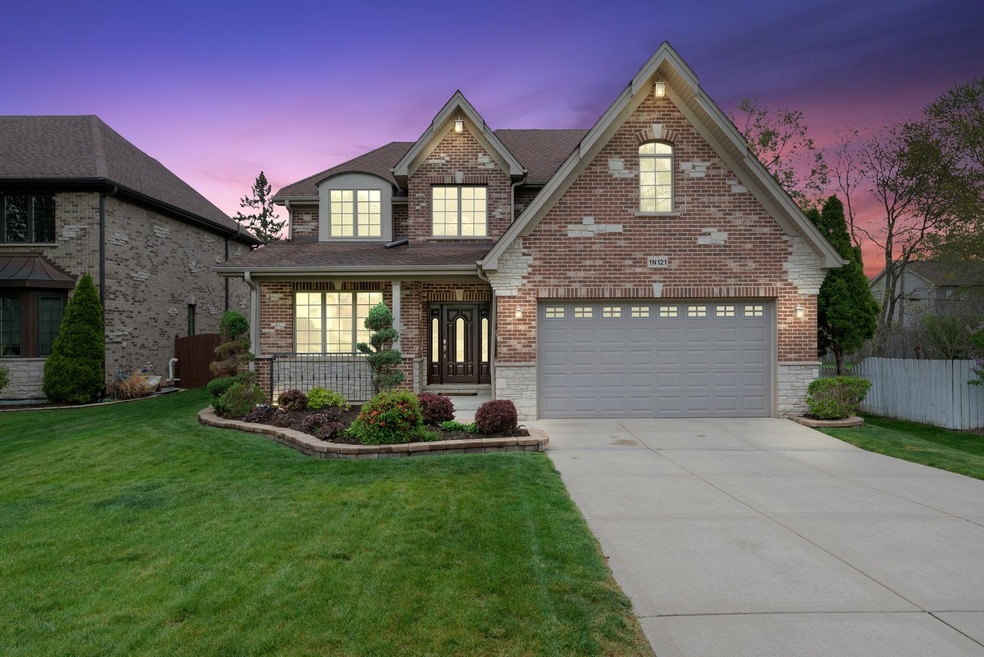
***Multiple offers received. Highest and best called for by 3PM Saturday 5/22**Gorgeous luxury at it's finest! Meticulously cared for all brick and stone exterior home with quality you can REALLY see and SO MANY amazing upgrades. Located in the sought after WHEATON SCHOOL DISTRICT 200 with lower Carol Stream taxes! The home features 9 foot ceilings, 5 bedrooms and 4 FULL baths! Hardwood flooring flows throughout most of the 1st and 2nd level plus luxury vinyl plank in the basement. NO carpet in this home! The home also boasts beautiful handcrafted architectural details like a custom ceiling in each bedroom, custom millwork throught the home(crown molding, tall baseboards and more) and an amazing hardwood staircase with iron balusters and decorative bannister (even the basement stairs are beautiful!). Once you walk into the welcoming foyer you'll feel how grand this home is before you even start your tour! The main level features a living room and dining room with another fantastic architectural ceiling. The chef's kitchen is open to the large family room with gas fireplace (TV over fireplace is included) and includes beautiful custom cabinetry, granite counter and upgraded stainless steel appliances. The main level also includes a FULL bath and main level laundry room with front loading washer and dryer. Head upstairs to find 4 nicely sized bedrooms plus a bonus room over the garage. The master suite features an architectural ceiling and luxury ensuite bath plus walk in closet. The bathroom has dual sinks, a whirlpool tub and separate shower. The bonus room is located off one of the bedrooms and gives an extra 150 sq feet of living space! This room is perfect for an office, remote learning, playroom, exercise room, yoga studio or even a grand walk in closet/dressing room! Head down to the newly finished basement and you'll find another 973 square feet of finished space. Tall ceilings and loads of large windows will have you forgetting you're even in the basement! Large entertainment/recreation room with gas fire place gives you unlimited options! The basement also features another bedroom with large closet and full bath with walk in shower! This basement arrangement makes for a perfect living space for in-laws, teenagers or out of town guests! The large concrete driveway leads into the spacious 2 car garage with epoxy flooring and is fully insulated/drywalled and was just freshly painted. The backyard has a large stamped concrete patio and nicely sized yard with wonderful landscaping and some mature trees. If that wasn't enough the home features Pella windows, all ceramic and marble designer baths, central vac, is already wired and set up to add a generator if desired and was just completely painted! Great location close to Wheaton North and Northside park which features many sports & recreation facilities, including an outdoor pool & an ADA playground. This home was lovingly maintained and cared for by the original owners with no expense spared. Nothing to do here but move right in and start enjoying! Make your appointment to see this amazing home and make it yours today before it's gone!
Last Agent to Sell the Property
Fathom Realty IL LLC License #475174816 Listed on: 05/19/2021
Last Buyer's Agent
Christy Alwin
Redfin Corporation License #471005185
We collect this data history from publicly available records. To have your information removed, we recommend requesting removal directly through your county’s website.
Larry Hines
RE/MAX Horizon
(224) 864-9728
86 Total Sales
1 in South Carol Stream
$135,500 Price
Amy Lorentsen
Baird & Warner
(708) 741-2607
65 Total Sales
2 in South Carol Stream
$233K - $251K Price Range
Ron Donavon
Keller Williams Inspire - Geneva
(331) 258-3865
186 Total Sales
1 in South Carol Stream
$385,000 Price
Vipin Gulati
RE/MAX Professionals Select
(708) 859-6295
270 Total Sales
1 in South Carol Stream
$270,000 Price
Juana Fuentes
Exclusive Living, Inc
(224) 255-4532
77 Total Sales
1 in South Carol Stream
$264,900 Price
Joanne Winston-Spencer
Berkshire Hathaway HomeServices Chicago
(630) 686-7793
35 Total Sales
1 in South Carol Stream
$325,000 Price
We collect this data history from publicly available records. To have your information removed, we recommend requesting removal directly through your county’s website.
| Date | Buyer | Sale Price | Title Company |
|---|---|---|---|
| $521,666 | Chicago Title | ||
| Chavez Juan | $540,000 | Saturn Title | |
| Radlinski Piotr | $740,000 | Ticor Title Insurance Co | |
| Andmar Builders Inc | $325,000 | Ticor Title Insurance Compan |
We collect this data history from publicly available records. To have your information removed, we recommend requesting removal directly through your county’s website.
| Date | Status | Borrower | Loan Amount |
|---|---|---|---|
| Open | $100,000 | ||
| Open | Feregrino Erwin | $355,000 | |
| Previous Owner | Chavez Juan | $70,000 | |
| Previous Owner | Radlinski Renata | $649,900 | |
| Previous Owner | Sass Dennis H | $98,000 | |
| Previous Owner | Sass Dennis H | $107,900 |
We collect this data history from publicly available records. To have your information removed, we recommend requesting removal directly through your county’s website.
| Date | Event | Price | List to Sale | Price per Sq Ft |
|---|---|---|---|---|
| 07/09/2021 07/09/21 | Sold | $555,000 | +0.9% | $163 / Sq Ft |
| 05/23/2021 05/23/21 | Pending | -- | -- | -- |
| 05/19/2021 05/19/21 | For Sale | $549,900 | -- | $161 / Sq Ft |
We collect this data history from publicly available records. To have your information removed, we recommend requesting removal directly through your county’s website.
| Year | Tax Paid | Tax Assessment Tax Assessment Total Assessment is a certain percentage of the fair market value that is determined by local assessors to be the total taxable value of land and additions on the property. | Land | Improvement |
|---|---|---|---|---|
| 2025 | $11,102 | $189,414 | $16,367 | $173,047 |
| 2024 | $10,878 | $174,639 | $15,090 | $159,549 |
| 2023 | $10,418 | $160,750 | $13,890 | $146,860 |
| 2022 | $10,196 | $151,910 | $13,120 | $138,790 |
| 2021 | $9,543 | $148,310 | $12,810 | $135,500 |
| 2020 | $9,398 | $146,930 | $12,690 | $134,240 |
| 2019 | $9,157 | $143,050 | $12,350 | $130,700 |
| 2018 | $9,195 | $141,910 | $11,640 | $130,270 |
| 2017 | $9,372 | $136,670 | $11,210 | $125,460 |
| 2016 | $9,235 | $131,210 | $10,760 | $120,450 |
| 2015 | $9,153 | $125,170 | $10,260 | $114,910 |
| 2014 | $9,658 | $129,430 | $11,380 | $118,050 |
| 2013 | $9,325 | $129,810 | $11,410 | $118,400 |
Seller's Agent in 2021
Stacey Puett
Fathom Realty IL LLC
(630) 247-3285
75 Total Sales
CA
Buyer's Agent in 2021
Christy Alwin
Redfin Corporation
Source: Midwest Real Estate Data (MRED)
MLS Number: 11093329
APN: 05-05-421-002
Disclaimer: Certain information contained herein is derived from information provided by parties other than Homes.com. All information provided is deemed reliable, but is not guaranteed to be accurate and should be independently verified.
All data is obtained from various sources and may not have been verified by broker or MLS GRID. Supplied Open House Information is subject to change without notice. All information should be independently reviewed and verified for accuracy. Properties may or may not be listed by the office/agent presenting the information. Some IDX listings have been excluded from this website.
Listings courtesy of Midwest Real Estate Data (MRED) as distributed by MLS GRID.
Based on information submitted to the MLS GRID
Ask me questions while you tour the home.