
NOT LISTED FOR SALE

1N145 Partridge Dr Carol Stream, IL 60188

Winfield Area

Estimated Value: $786,167

4 Beds
3 Baths
2,837 Sq Ft
$277/Sq Ft Est. Value

Sale Details

Date Sold: September 22, 2016

Last sale price $460,000 $162 Per Sq Ft

Est. 71% increase in value since last sale

Current estimated payment $5,125 / mo

51 Days on Market

Highlights

  • Deck
  • Recreation Room
  • Wood Flooring
  • Pleasant Hill Elementary School Rated A
  • Vaulted Ceiling
  • Breakfast Room

About This Home

As of September 2016

SOMETHING FOR EVERYONE! THIS BEAUTIFUL HOME IS GREAT FOR THE ENTERTAINER...THE FORMAL DINING ROOM FOR THE MORE INTIMATE DINNERS AND THE LARGE EAT-IN KITCHEN THAT OPENS TO THE FAMILY ROOM FOR THE CASUAL GATHERINGS OF FAMILY AND FRIENDS! A PING PONG TABLE, FOOSE BALL OR POOL TABLE IN THE REC ROOM FOR THE "GAMERS" IN THE FAMILY! THE DECK AND PATIO IS THE PERFECT SETTING FOR THE FAMILY GRILL MASTER! FRIENDLY CONVERSATIONS OR RELAXING WITH A GLASS OF WINE IN THE SCREENED GAZEBO. FOR THE GOLF PRO... KLEIN CREEK GOLF CLUB IS 1/2 A MILE DOWN THE ROAD! WALK TO ELEMENTARY SCHOOL, RESTAURANTS AND PLEASANT HILL PARK! SEE THE LIST OF JUST UNDER $90,000 OF IMPROVEMENTS UNDER "ADDITIONAL INFORMATION" THIS IS A MUST SEE HOME!

Last Agent to Sell the Property

Lance Kammes

RE/MAX Suburban License #475090263 Listed on: 04/06/2016

RE/MAX Suburban

Last Buyer's Agent

Pete Gialamas

Century 21 Langos & Christian License #471020247

Century 21 Langos & Christian
Create a Home Valuation Report for This Property
The Home Valuation Report is an in-depth analysis detailing your home's value as well as a comparison with similar homes in the area

Home Details

Home Type

  • Single Family

Year Built

  • 1989

Lot Details

  • 0.33

HOA Fees

  • $10 per month

Parking

  • Attached Garage
  • Garage Door Opener
  • Driveway
  • Parking Included in Price
  • Garage Is Owned

Home Design

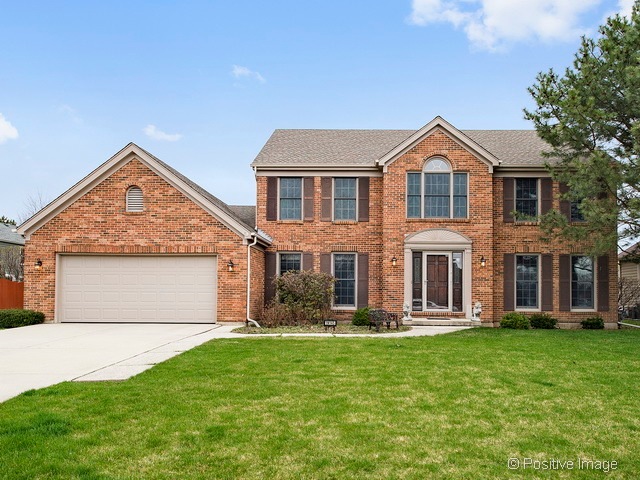
  • Brick Exterior Construction
  • Frame Construction
  • Asphalt Shingled Roof

Interior Spaces

  • Vaulted Ceiling
  • Skylights

  • Wood Burning Fireplace
  • Fireplace With Gas Starter

  • Breakfast Room
  • Recreation Room
  • Utility Room with Study Area
  • Wood Flooring
  • Partially Finished Basement
  • Basement Fills Entire Space Under The House

Kitchen

  • Breakfast Bar
  • Double Oven
  • Microwave
  • Dishwasher

  • Kitchen Island
  • Disposal

Bedrooms and Bathrooms

  • Primary Bathroom is a Full Bathroom
  • Dual Sinks
  • Soaking Tub
  • Separate Shower

Laundry

  • Laundry on main level
  • Dryer
  • Washer

Outdoor Features

  • Deck
  • Patio

Utilities

  • Forced Air Heating and Cooling System
  • Heating System Uses Gas
  • Lake Michigan Water

Listing and Financial Details

  • Homeowner Tax Exemptions
  • $12,360 Seller Concession

Home Details

Home Type

Single Family

Year Built

1989

Lot Details

0.33 Acres

HOA Fees

$10 per month

Parking

2

Listing Details

  • Property Type: Detached Single
  • Age: 26-30 Years
  • Full Bathrooms: 2
  • Half Bathrooms: 1
  • Number Interior Fireplaces: 1
  • Ownership: Fee Simple
  • Total Full or Half Bathrooms: 2.1
  • Type Detached: 2 Stories
  • Estimated Year Built: 1989
  • Tax Exemptions: Homeowner
  • Special Features: None
  • Property Sub Type: Detached
  • Year Built: 1989

Interior Features

  • Interior Property Features: Vaulted/Cathedral Ceilings, Skylight(s), Hardwood Floors, 1st Floor Laundry
  • Number Of Rooms: 11
  • Living Room: Dimensions: 17X14, On Level: Main Level, Flooring: Carpet
  • Appliances: Oven-Double, Oven/Range, Microwave, Dishwasher, Refrigerator, Washer, Dryer, Disposal
  • Equipment: Humidifier, Central Vacuum, Sump Pump
  • Fireplace Details: Wood Burning, Gas Starter
  • Fireplace Location: Family Room
  • Basement: Full
  • Basement: Partially Finished
  • Bedrooms All Levels: 4
  • Primary Bedroom Bath: Full
  • Bathroom Amenities: Separate Shower, Double Sink, Soaking Tub
  • Above Grade Bedrooms: 4
  • Laundry: Dimensions: 07X05, On Level: Main Level, Flooring: Ceramic Tile
  • Dining Room: Dimensions: 14X12, On Level: Main Level, Flooring: Hardwood
  • Kitchen Type: Dimensions: 15X09, On Level: Main Level, Flooring: Hardwood
  • Kitchen Type: Eating Area-Table Space, Island, Pantry-Closet
  • Additional Rooms: Breakfast Room, Recreation Room, Study
  • Master Bedroom: Dimensions: 17X12, On Level: 2nd Level, Flooring: Carpet
  • Additional Room 1 Name: Breakfast Rm, Dimensions: 15X10, On Level: Main Level, Flooring: Hardwood
  • Additional Room 2 Name: Study, Dimensions: 13X10, On Level: Main Level, Flooring: Other
  • Bedroom 2: Dimensions: 13X10, On Level: 2nd Level, Flooring: Carpet
  • Additional Room 3 Name: Recreation Rm, Dimensions: 19X15, On Level: Basement, Flooring: Carpet
  • Bedroom 3: Dimensions: 14X12, On Level: 2nd Level, Flooring: Carpet
  • Bedroom 4: Dimensions: 13X12, On Level: 2nd Level, Flooring: Carpet
  • Estimated Sq Ft: 2837
  • Dining Room Type: Separate
  • Family Room: Dimensions: 19X15, On Level: Main Level, Flooring: Hardwood

Exterior Features

  • Lot Size: .25-.49 Acre
  • Exterior Building Type: Brick, Frame
  • Roof Type: Asphalt/Glass (Shingles)
  • Exterior Property Features: Deck, Patio
  • Acreage: 0.332

Garage/Parking

  • Number of Cars: 2
  • Parking: Garage
  • Garage Type: Attached
  • Garage Details: Garage Door Opener(s)
  • Garage On Site: Yes
  • Number Garage Spaces: 2
  • Driveway: Concrete
  • Parking Included In Price: Yes
  • Garage Ownership: Owned

Utilities

  • Air Conditioner: Central Air
  • Water: Lake Michigan
  • Sewer: Sewer-Public
  • Heating Fuel: Gas, Forced Air

Condo/Co-op/Association

  • Fee Frequency: Annual
  • Assessment Association Fees: 125

Schools

  • Junior High Dist: 200

Lot Info

  • Lot Dimensions: 80 X 165 X 81 X 174
  • Parcel Identification Number: 0506412003

Tax Info

  • Taxes: 10494

Home Values in the Area

Source: Public Records

Average Home Value in this Area


Source: Public Records

Agents Specializing in Carol Stream, IL

See All Agents

Property History

We collect this data history from publicly available records. To have your information removed, we recommend requesting removal directly through your county’s website.

Date Event Price List to Sale Price per Sq Ft
09/22/2016 09/22/16 Sold $460,000 -1.1% $162 / Sq Ft
05/27/2016 05/27/16 Pending -- -- --
04/06/2016 04/06/16 For Sale $464,900 -- $164 / Sq Ft
Source: Midwest Real Estate Data (MRED)

Agents Affiliated with this Home

  • Section Image
  • Section Image
See All Agents

Map

Source: Midwest Real Estate Data (MRED)

MLS Number: MRD09186251

Midwest Real Estate Data (MRED)

APN: 05-06-412-003

Your Personal Tour Guide

Ask me questions while you tour the home.