
Valerie Greene
Compass
(202) 851-8853
36 Total Sales
1 in Hill East
$865,000 Price


Estimated Value: $294,370
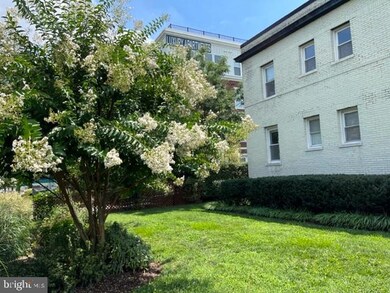
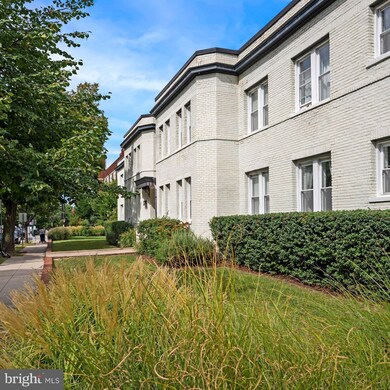
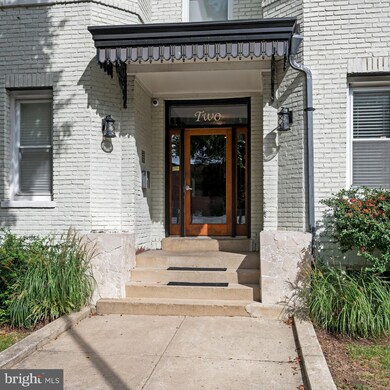
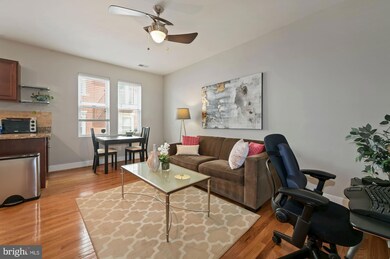
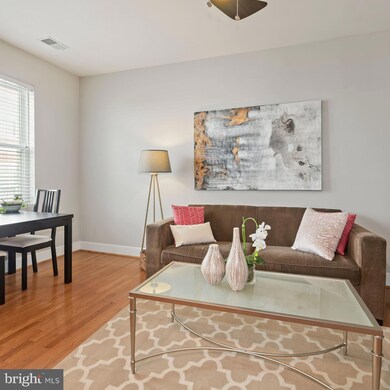
Welcome to the perfect 1-bedroom condo in a lovely art-deco building on Capitol Hill, just blocks from the Stadium Armory Metro! This home checks all the boxes on your list including a pet-friendly building, an in-unit washer and dryer, and a huge 10 x 10 storage room! Step into the freshly painted and brightly lit open living and dining area with beautiful hardwood floors and large windows. The kitchen features gas cooking, granite countertops, a tile backsplash, and loads of cabinet storage. The adjacent hallway opens to the bedroom, a marble, tile bathroom, a customized Elfa closet, and a barn door for privacy from the living area if desired. Located in a quiet building of just 16 condos, neighbors here enjoy the large grassy lawn, community herb garden, and easy on-street parking. You will love being less than 3 blocks to the orange, blue, and silver Metro lines and the close proximity to Eastern Market, the Roost, grocery stores including Trader Joe's, a brand-new Safeway, Giant, Whole Foods, and Aldi, plus all the shops and restaurants along the H Street Corridor
Last Agent to Sell the Property
(703) 533-1500 sgaskins@kw.com KW United License #681488 Listed on: 09/08/2022
We collect this data history from publicly available records. To have your information removed, we recommend requesting removal directly through your county’s website.
Valerie Greene
Compass
(202) 851-8853
36 Total Sales
1 in Hill East
$865,000 Price
Denny Horner
The Parker Group
(202) 931-6634
123 Total Sales
1 in Hill East
$1,045,000 Price
Rachel Levey
Compass
(667) 200-0774
83 Total Sales
2 in Hill East
$765K - $1.3M Price Range
Edward Vasquez
Long & Foster Real Estate, Inc.
(240) 905-4866
91 Total Sales
1 in Hill East
$775,000 Price
Stuart Naranch
Compass
(855) 969-4786
103 Total Sales
1 in Hill East
$1,350,000 Price
Tiffany Henkel
Properties on the Potomac, INC
(202) 919-7962
41 Total Sales
1 in Hill East
$815,200 Price
We collect this data history from publicly available records. To have your information removed, we recommend requesting removal directly through your county’s website.
| Date | Buyer | Sale Price | Title Company |
|---|---|---|---|
| $325,000 | Universal Title | ||
| $194,900 | -- |
We collect this data history from publicly available records. To have your information removed, we recommend requesting removal directly through your county’s website.
| Date | Status | Borrower | Loan Amount |
|---|---|---|---|
| Open | $292,500 | ||
| Previous Owner | $125,100 |
We collect this data history from publicly available records. To have your information removed, we recommend requesting removal directly through your county’s website.
| Date | Event | Price | List to Sale | Price per Sq Ft |
|---|---|---|---|---|
| 10/14/2022 10/14/22 | Sold | $325,000 | 0.0% | $611 / Sq Ft |
| 09/13/2022 09/13/22 | Pending | -- | -- | -- |
| 09/08/2022 09/08/22 | For Sale | $325,000 | -- | $611 / Sq Ft |
We collect this data history from publicly available records. To have your information removed, we recommend requesting removal directly through your county’s website.
| Year | Tax Paid | Tax Assessment Tax Assessment Total Assessment is a certain percentage of the fair market value that is determined by local assessors to be the total taxable value of land and additions on the property. | Land | Improvement |
|---|---|---|---|---|
| 2025 | $1,850 | $323,180 | $96,950 | $226,230 |
| 2024 | $2,674 | $329,780 | $98,930 | $230,850 |
| 2023 | $2,338 | $331,750 | $99,520 | $232,230 |
| 2022 | $2,038 | $332,190 | $99,660 | $232,530 |
| 2021 | $1,906 | $313,910 | $94,170 | $219,740 |
| 2020 | $1,925 | $302,200 | $90,660 | $211,540 |
| 2019 | $1,847 | $292,130 | $87,640 | $204,490 |
| 2018 | $1,791 | $284,100 | $0 | $0 |
| 2017 | $2,403 | $282,750 | $0 | $0 |
| 2016 | $2,272 | $267,270 | $0 | $0 |
| 2015 | -- | $242,530 | $0 | $0 |
| 2014 | -- | $215,130 | $0 | $0 |
Seller's Agent in 2022
Kristina Walker
KW United
(703) 981-7802
3 in this area
308 Total Sales
Buyer's Agent in 2022
Mandy Hursen
Real Living at Home
(240) 476-9959
1 in this area
147 Total Sales
Source: Bright MLS
MLS Number: DCDC2063704
APN: 1096-2041
Disclaimer: Certain information contained herein is derived from information provided by parties other than Homes.com. All information provided is deemed reliable, but is not guaranteed to be accurate and should be independently verified.
The data relating to real estate for sale on this website appears in part through the BRIGHT Internet Data Exchange program, a voluntary cooperative exchange of property listing data between licensed real estate brokerage firms, and is provided by BRIGHT through a licensing agreement.
Listing information is from various brokers who participate in the Bright MLS IDX program and not all listings may be visible on the site.
The property information being provided on or through the website is for the personal, non-commercial use of consumers and such information may not be used for any purpose other than to identify prospective properties consumers may be interested in purchasing.
Some properties which appear for sale on the website may no longer be available because they are for instance, under contract, sold or are no longer being offered for sale.
Property information displayed is deemed reliable but is not guaranteed.
Copyright 2026 Bright MLS, Inc.
Ask me questions while you tour the home.