
Paula Welch
Keller Williams Realty Colonial Partners
(774) 426-9899
36 Total Sales
1 in Whittenton
$230,000 Price
Estimated Value: $630,616
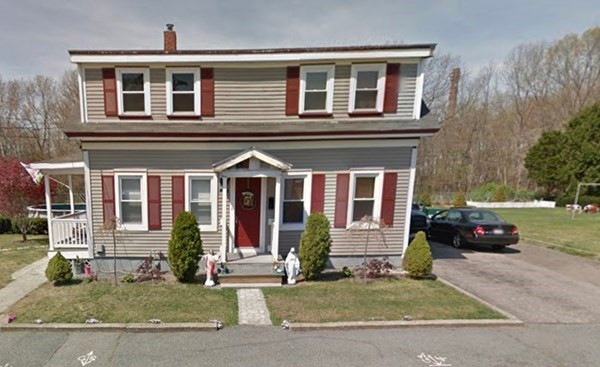
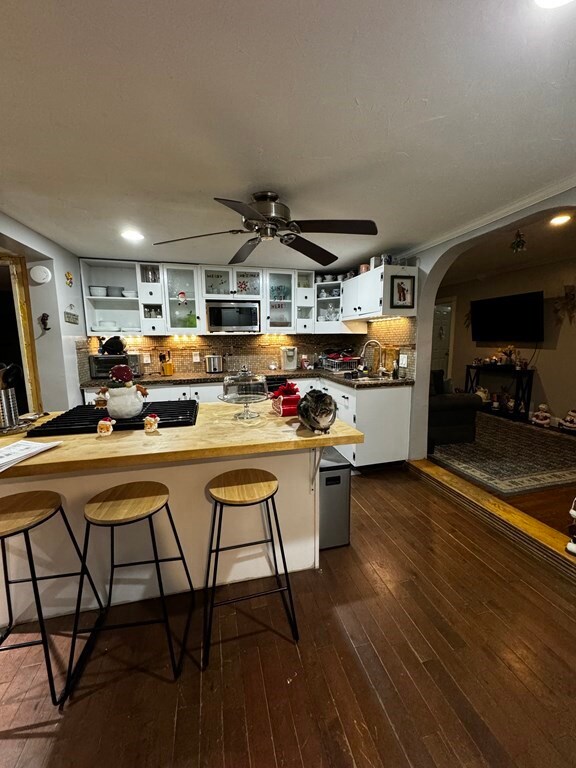
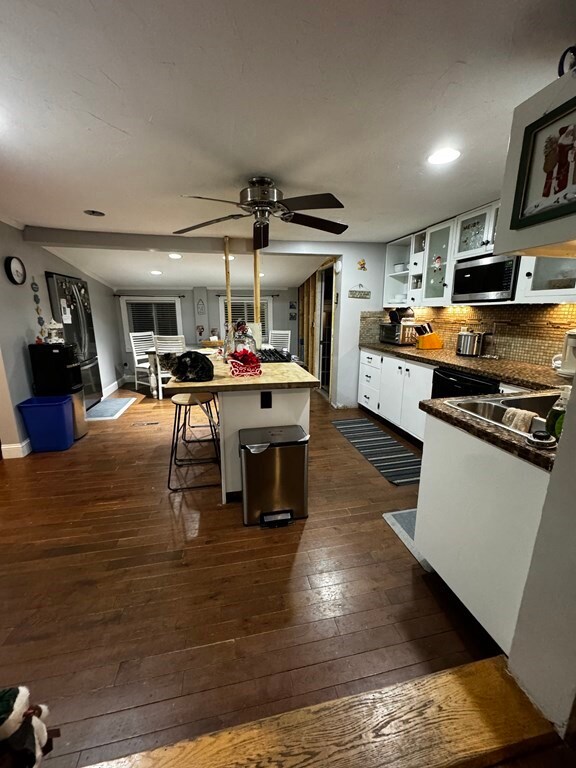
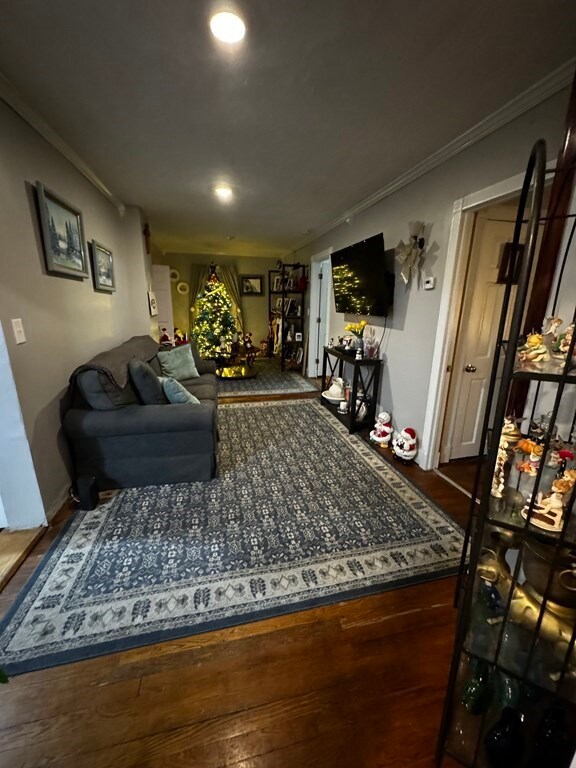
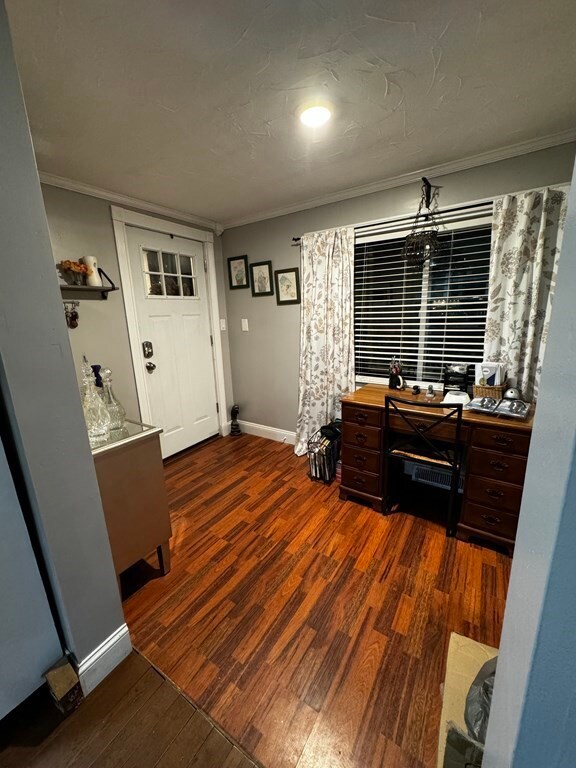
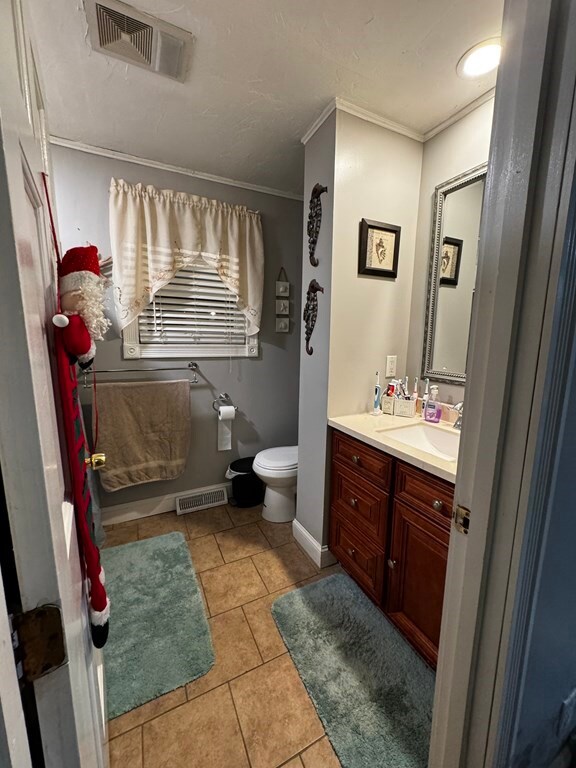
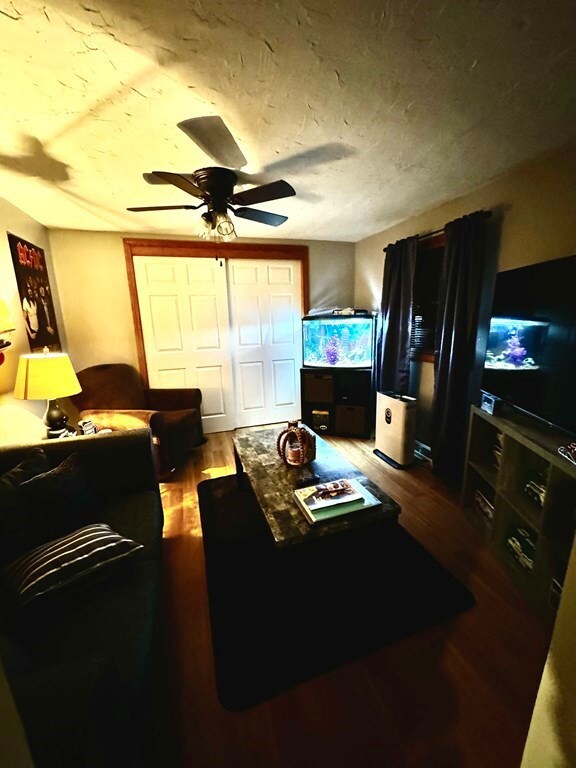
Welcome Home! This charming two-family that is to be presented fully vacant, located in Taunton, MA. Each unit is adorned with distinctive features that make them a perfect blend of comfort and style.The pride of ownership is evident in every corner of the house, from meticulously maintained spaces to carefully chosen design elements that reflect a deep commitment to creating a home filled with warmth and character. Situated conveniently, boast the luxury of off-street parking, complemented by two-car garage that provide both convenience and security. As you approach the home, vinyl siding all throughout made for low-maintenance exterior.You'll be greeted by a sense of privacy with fenced-in yard that not only enhance the curb appeal but also provide a safe haven for outdoor activities and gatherings. The lush greenery and carefully maintained landscaping create a serene backdrop. In addition this home offers you Central air, oak hard-wood flooring, and appliances.
We collect this data history from publicly available records. To have your information removed, we recommend requesting removal directly through your county’s website.
Paula Welch
Keller Williams Realty Colonial Partners
(774) 426-9899
36 Total Sales
1 in Whittenton
$230,000 Price
Jodi Donovan
Keller Williams South Watuppa
(401) 496-9322
101 Total Sales
1 in Whittenton
$465,000 Price
Julie King
Lion Real Estate Group
(508) 719-6822
29 Total Sales
2 in Whittenton
$169K - $227K Price Range
Julie Ochs
LAER Realty Partners
(508) 593-9061
34 Total Sales
1 in Whittenton
$508,000 Price
Jack Murphy
Plymouth Village, Inc.
(508) 503-6270
124 Total Sales
1 in Whittenton
$705,000 Price
Roy Mazraani
Real Broker MA, LLC
(774) 208-9313
78 Total Sales
2 in Whittenton
$400K - $428K Price Range
We collect this data history from publicly available records. To have your information removed, we recommend requesting removal directly through your county’s website.
| Date | Buyer | Sale Price | Title Company |
|---|---|---|---|
| $610,000 | None Available | ||
| -- | -- |
We collect this data history from publicly available records. To have your information removed, we recommend requesting removal directly through your county’s website.
| Date | Status | Borrower | Loan Amount |
|---|---|---|---|
| Open | $598,951 | ||
| Previous Owner | $15,500 | ||
| Previous Owner | $137,025 | ||
| Previous Owner | $88,000 |
We collect this data history from publicly available records. To have your information removed, we recommend requesting removal directly through your county’s website.
| Date | Event | Price | List to Sale | Price per Sq Ft |
|---|---|---|---|---|
| 01/23/2024 01/23/24 | Sold | $610,000 | +3.6% | $260 / Sq Ft |
| 12/10/2023 12/10/23 | Pending | -- | -- | -- |
| 11/26/2023 11/26/23 | For Sale | $589,000 | -- | $251 / Sq Ft |
We collect this data history from publicly available records. To have your information removed, we recommend requesting removal directly through your county’s website.
| Year | Tax Paid | Tax Assessment Tax Assessment Total Assessment is a certain percentage of the fair market value that is determined by local assessors to be the total taxable value of land and additions on the property. | Land | Improvement |
|---|---|---|---|---|
| 2025 | $5,589 | $510,900 | $127,100 | $383,800 |
| 2024 | $4,883 | $436,400 | $127,100 | $309,300 |
| 2023 | $4,621 | $383,500 | $127,100 | $256,400 |
| 2022 | $4,183 | $317,400 | $105,900 | $211,500 |
| 2021 | $4,074 | $286,900 | $96,300 | $190,600 |
| 2020 | $4,002 | $269,300 | $96,300 | $173,000 |
| 2019 | $3,713 | $235,600 | $96,300 | $139,300 |
| 2018 | $3,592 | $228,500 | $97,200 | $131,300 |
| 2017 | $3,197 | $203,500 | $92,200 | $111,300 |
| 2016 | $3,075 | $196,100 | $89,500 | $106,600 |
| 2015 | $2,825 | $188,200 | $90,700 | $97,500 |
| 2014 | $2,719 | $186,100 | $90,700 | $95,400 |
Seller's Agent in 2024
Ronald Oliveira
RE/MAX
(508) 733-5931
3 in this area
1,000 Total Sales
Seller Co-Listing Agent in 2024
Jaiannah DeMello
RE/MAX Vantage
(508) 287-5282
1 in this area
18 Total Sales
E
Buyer's Agent in 2024
Everett Clark
Better Living Real Estate, LLC
(508) 692-8847
1 in this area
33 Total Sales
Source: MLS Property Information Network (MLS PIN)
MLS Number: 73182715
APN: TAUN-000038-000139
Disclaimer: Certain information contained herein is derived from information provided by parties other than Homes.com. All information provided is deemed reliable, but is not guaranteed to be accurate and should be independently verified.
The property listing data and information, or the Images, set forth herein were provided to MLS Property Information Network, Inc. from third party sources, including sellers, lessors and public records, and were compiled by MLS Property Information Network, Inc. The property listing data and information, and the Images, are for the personal, non-commercial use of consumers having a good faith interest in purchasing or leasing listed properties of the type displayed to them and may not be used for any purpose other than to identify prospective properties which such consumers may have a good faith interest in purchasing or leasing. MLS Property Information Network, Inc. and its subscribers disclaim any and all representations and warranties as to the accuracy of the property listing data and information, or as to the accuracy of any of the Images, set forth herein.
Ask me questions while you tour the home.