
Taylor Blair
Lamacchia Realty, Inc.
(774) 772-5493
74 Total Sales
2 in Brimfield
$110K - $452K Price Range
Estimated Value: $415,338
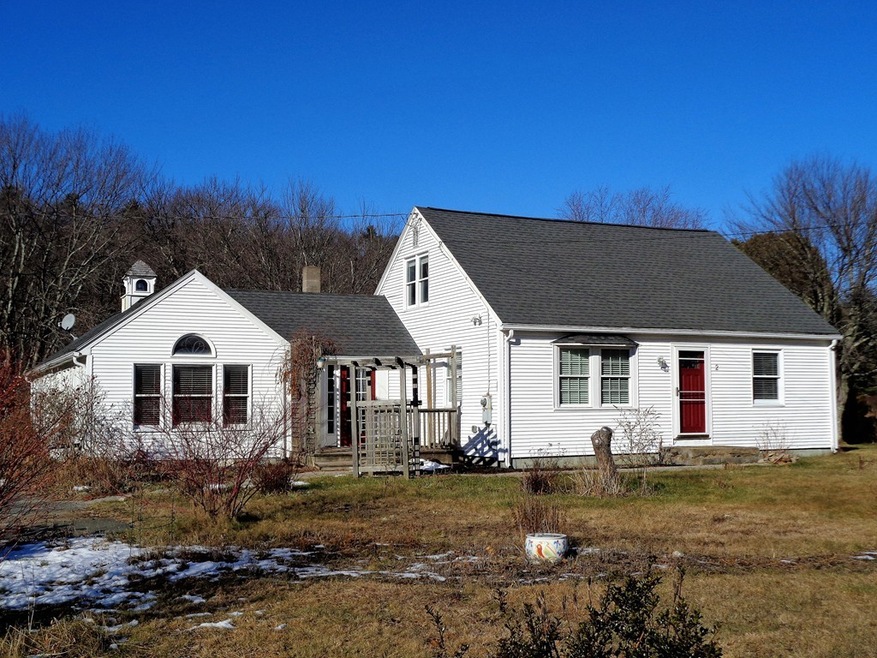
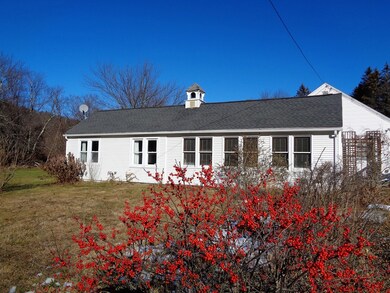
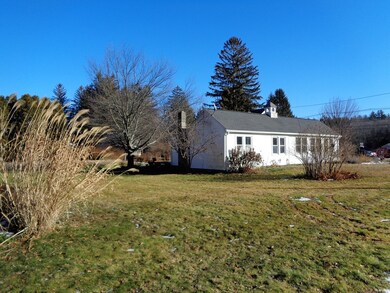
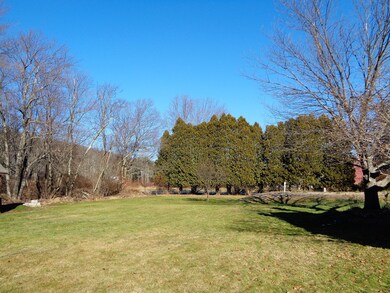

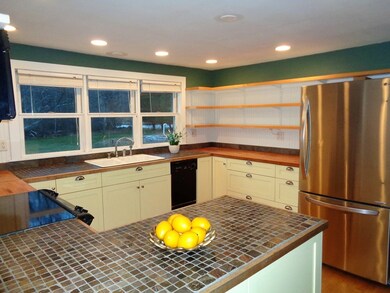
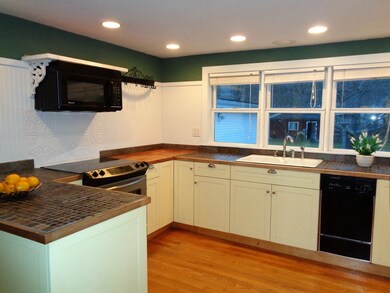
Charm and thoughtful updates come together at 2 Adams Dr, a tastefully renovated single-family home built in 1950, offering 2,197 square feet of inviting living space in Brimfield. Walk down the new brick walkway and step inside to a welcoming mudroom with tiled flooring, a custom bench, and generous closet storage — the perfect drop zone for everyday life. Just beyond, the renovated kitchen shines with a G-shaped granite counter and peninsula, ideal for casual dining, meal prep, and gathering. A large laundry/utility room off of the mudroom provides excellent space for tools and extras. Brand new boiler and hot water heater ensure efficient heating. The generously sized living room with pellet stove and vaulted ceilings flows into a large bonus room — ready to serve as a home office, exercise studio, or playroom. One of the bathrooms features a walk-in shower for a refreshing, accessible experience. With three bedrooms and one and a half baths, this home offers flexible, comfortable living for a variety of lifestyles. Outside, the expansive ~30,000-square-foot lot delivers considerable room for outdoor enjoyment and endless potential. This renovated Brimfield residence is ready for its next chapter. Schedule your private tour today!
We collect this data history from publicly available records. To have your information removed, we recommend requesting removal directly through your county’s website.
Taylor Blair
Lamacchia Realty, Inc.
(774) 772-5493
74 Total Sales
2 in Brimfield
$110K - $452K Price Range
Robert Everett
Media Realty Group Inc
(978) 350-0848
30 Total Sales
1 in Brimfield
$70,000 Price
Christine Costa
Kazantzis Real Estate, LLC
(860) 809-4393
116 Total Sales
1 in Brimfield
$545,000 Price
Johnny Long
PRIVI Realty LLC
(857) 353-8035
167 Total Sales
1 in Brimfield
$362,500 Price
Tracy LaRosa
Daisy Hill Real Estate and Rentals
(774) 500-3394
42 Total Sales
1 in Brimfield
$475,000 Price
Christi Cournoyer
eXp Realty LLC
(774) 479-4442
62 Total Sales
1 in Brimfield
$590,000 Price
We collect this data history from publicly available records. To have your information removed, we recommend requesting removal directly through your county’s website.
| Date | Buyer | Sale Price | Title Company |
|---|---|---|---|
| -- | -- | ||
| -- | -- | ||
| $223,000 | -- | ||
| -- | -- |
We collect this data history from publicly available records. To have your information removed, we recommend requesting removal directly through your county’s website.
| Date | Status | Borrower | Loan Amount |
|---|---|---|---|
| Previous Owner | $51,925 | ||
| Previous Owner | $217,550 | ||
| Previous Owner | $216,310 | ||
| Previous Owner | $145,600 | ||
| Previous Owner | $120,000 | ||
| Previous Owner | $115,000 | ||
| Previous Owner | $15,000 |
We collect this data history from publicly available records. To have your information removed, we recommend requesting removal directly through your county’s website.
| Date | Event | Price | List to Sale | Price per Sq Ft |
|---|---|---|---|---|
| 08/08/2026 08/08/26 | Pending | -- | -- | -- |
| 08/03/2026 08/03/26 | For Sale | $429,900 | +92.8% | $196 / Sq Ft |
| 05/08/2018 05/08/18 | Sold | $223,000 | +1.8% | $102 / Sq Ft |
| 03/27/2018 03/27/18 | Pending | -- | -- | -- |
| 03/24/2018 03/24/18 | For Sale | $219,000 | 0.0% | $100 / Sq Ft |
| 02/25/2018 02/25/18 | Pending | -- | -- | -- |
| 02/20/2018 02/20/18 | For Sale | $219,000 | -- | $100 / Sq Ft |
We collect this data history from publicly available records. To have your information removed, we recommend requesting removal directly through your county’s website.
| Year | Tax Paid | Tax Assessment Tax Assessment Total Assessment is a certain percentage of the fair market value that is determined by local assessors to be the total taxable value of land and additions on the property. | Land | Improvement |
|---|---|---|---|---|
| 2025 | $4,236 | $299,600 | $56,200 | $243,400 |
| 2024 | $4,129 | $282,400 | $53,000 | $229,400 |
| 2023 | $4,003 | $263,200 | $53,000 | $210,200 |
| 2022 | $3,912 | $238,100 | $49,400 | $188,700 |
| 2021 | $3,803 | $216,700 | $49,400 | $167,300 |
| 2020 | $3,644 | $206,200 | $49,400 | $156,800 |
| 2019 | $3,432 | $193,000 | $49,400 | $143,600 |
| 2018 | $3,300 | $193,000 | $49,400 | $143,600 |
| 2017 | $3,213 | $193,000 | $49,400 | $143,600 |
| 2016 | $3,205 | $185,700 | $47,000 | $138,700 |
| 2015 | $3,118 | $185,700 | $47,000 | $138,700 |
| 2014 | $3,049 | $185,700 | $47,000 | $138,700 |
Seller's Agent in 2026
Moira McGrath
Keller Williams Pinnacle Central
(508) 341-6364
61 Total Sales
Seller's Agent in 2018
Amy Gerrish
RE/MAX
(413) 575-2915
63 Total Sales
Source: MLS Property Information Network (MLS PIN)
MLS Number: 72283444
APN: BRIM-000006BA000000-000002
Disclaimer: Certain information contained herein is derived from information provided by parties other than Homes.com. All information provided is deemed reliable, but is not guaranteed to be accurate and should be independently verified.
The property listing data and information, or the Images, set forth herein were provided to MLS Property Information Network, Inc. from third party sources, including sellers, lessors and public records, and were compiled by MLS Property Information Network, Inc. The property listing data and information, and the Images, are for the personal, non-commercial use of consumers having a good faith interest in purchasing or leasing listed properties of the type displayed to them and may not be used for any purpose other than to identify prospective properties which such consumers may have a good faith interest in purchasing or leasing. MLS Property Information Network, Inc. and its subscribers disclaim any and all representations and warranties as to the accuracy of the property listing data and information, or as to the accuracy of any of the Images, set forth herein.
Ask me questions while you tour the home.