
Gary Scheivert
Responds Quickly
BHHS Fox & Roach-Media
(484) 826-8947
121 Total Sales
10 in Penn
$345K - $420K Price Range

Estimated Value: $399,723 - $420,000
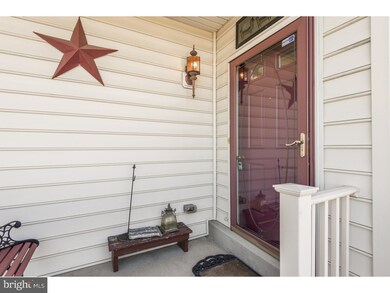
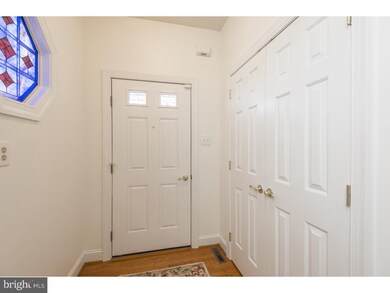
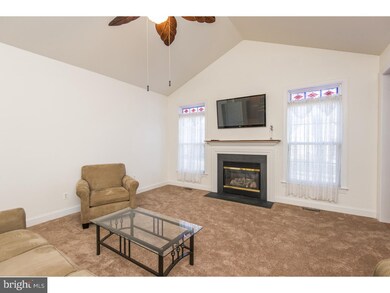
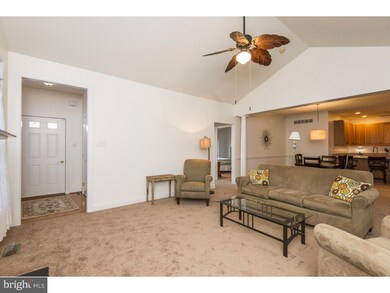
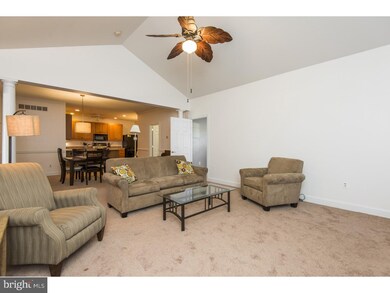
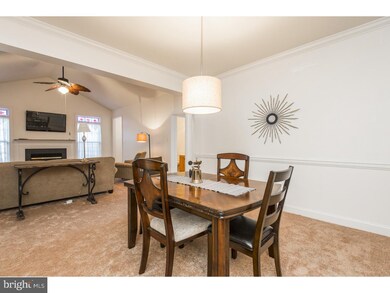
2BR/2BA Townhome rivals new communities with ample amenities and desirable lifestyle conveniences. Located in the 55+ Village of Rose View Community, this entirely move-in ready home has been immaculately kept, including fresh paint and new carpeting throughout, offering its owner a low-maintenance residence in a premium location convenient to nearby shops, restaurants, and favorite Chester County travel destinations. Entering from the hardwood floored foyer, the main level begins with the spacious family room with vaulted ceiling, offering a wonderful space for entertaining with a gas fireplace and natural sunlight provided by the tall windows with stain glass accents. Open to the family room is the dining room, framed by near floor-to-ceiling accent columns and crown & chair molding. Continuing through the main level, the professional office area features hardwood flooring and slider-door access to the deck area. The hardwood floored eat-in kitchen offers abundant counter and cabinet space as well as ample pantry storage, breakfast-bar seating, and additional dining area. The first-floor Master Suite, with stunning vaulted ceiling, features a tiled bath with dual vanities, glass-stall shower, and very spacious walk-in closet with the additional bedroom offering access to full tiled bath with tub and shower. The main level is completed with hardwood floored laundry area with access to two-car garage. The lower level offers plenty of storage and presents a wonderful opportunity to finish to personal liking. Community amenities include the Club Room with fitness room, library, and meeting room.
Last Agent to Sell the Property
(484) 502-1440 tom@mrebroker.com DoorLife Real Estate, LLC License #RS312630 Listed on: 01/06/2016
Last Buyer's Agent
(610) 347-1100 remaxexcellencesells@gmail.com RE/MAX Excellence - Kennett Square License #RS210239L
We collect this data history from publicly available records. To have your information removed, we recommend requesting removal directly through your county’s website.
Gary Scheivert
BHHS Fox & Roach-Media
(484) 826-8947
121 Total Sales
10 in Penn
$345K - $420K Price Range
Nicholas Vandekar
Realty One Group Advocates
(484) 922-9152
21 Total Sales
4 in Penn
$422K - $673K Price Range
Sandra Massari
RE/MAX Excellence - Kennett Square
(484) 734-2643
99 Total Sales
2 in Penn
$317K - $530K Price Range
LuAnn McHugh
McHugh Realty Services
(484) 787-5084
31 Total Sales
1 in Penn
$565,651 Price
Jerry Strusowski
BHHS Fox & Roach-Kennett Sq
(302) 504-6332
45 Total Sales
1 in Penn
$700,000 Price
Adam Dyer
Compass RE
(484) 922-9118
146 Total Sales
1 in Penn
$375,000 Price
We collect this data history from publicly available records. To have your information removed, we recommend requesting removal directly through your county’s website.
| Date | Buyer | Sale Price | Title Company |
|---|---|---|---|
| $243,000 | None Available | ||
| Vetrone Joseph E | -- | None Available | |
| Vetrone Edward | $257,900 | Commonwealth Title |
We collect this data history from publicly available records. To have your information removed, we recommend requesting removal directly through your county’s website.
| Date | Status | Borrower | Loan Amount |
|---|---|---|---|
| Open | $206,550 |
We collect this data history from publicly available records. To have your information removed, we recommend requesting removal directly through your county’s website.
| Date | Event | Price | List to Sale | Price per Sq Ft |
|---|---|---|---|---|
| 04/29/2016 04/29/16 | Sold | $243,000 | -2.8% | $146 / Sq Ft |
| 04/08/2016 04/08/16 | Pending | -- | -- | -- |
| 01/06/2016 01/06/16 | For Sale | $250,000 | -- | $150 / Sq Ft |
We collect this data history from publicly available records. To have your information removed, we recommend requesting removal directly through your county’s website.
| Year | Tax Paid | Tax Assessment Tax Assessment Total Assessment is a certain percentage of the fair market value that is determined by local assessors to be the total taxable value of land and additions on the property. | Land | Improvement |
|---|---|---|---|---|
| 2026 | $620 | $148,670 | $44,950 | $103,720 |
| 2025 | $5,951 | $148,670 | $44,950 | $103,720 |
| 2024 | $5,951 | $148,670 | $44,950 | $103,720 |
| 2023 | $5,825 | $148,670 | $44,950 | $103,720 |
| 2022 | $5,739 | $148,670 | $44,950 | $103,720 |
| 2021 | $5,618 | $148,670 | $44,950 | $103,720 |
| 2020 | $5,428 | $148,670 | $44,950 | $103,720 |
| 2019 | $5,291 | $148,670 | $44,950 | $103,720 |
| 2018 | $5,154 | $148,670 | $44,950 | $103,720 |
| 2017 | $5,046 | $148,670 | $44,950 | $103,720 |
| 2016 | $4,141 | $148,670 | $44,950 | $103,720 |
| 2015 | $4,141 | $148,670 | $44,950 | $103,720 |
| 2014 | $4,141 | $148,670 | $44,950 | $103,720 |
Seller's Agent in 2016
Brad Moore
DoorLife Real Estate, LLC
(484) 266-7451
245 Total Sales
RM
Seller Co-Listing Agent in 2016
Richard Moore
KW Greater West Chester
(610) 721-0225
RW
Buyer's Agent in 2016
Rosina Woolston
RE/MAX
(610) 812-1379
51 Total Sales
Source: Bright MLS
MLS Number: 1002373688
APN: 5804 03670000
Disclaimer: Certain information contained herein is derived from information provided by parties other than Homes.com. All information provided is deemed reliable, but is not guaranteed to be accurate and should be independently verified.
The data relating to real estate for sale on this website appears in part through the BRIGHT Internet Data Exchange program, a voluntary cooperative exchange of property listing data between licensed real estate brokerage firms, and is provided by BRIGHT through a licensing agreement.
Listing information is from various brokers who participate in the Bright MLS IDX program and not all listings may be visible on the site.
The property information being provided on or through the website is for the personal, non-commercial use of consumers and such information may not be used for any purpose other than to identify prospective properties consumers may be interested in purchasing.
Some properties which appear for sale on the website may no longer be available because they are for instance, under contract, sold or are no longer being offered for sale.
Property information displayed is deemed reliable but is not guaranteed.
Copyright 2026 Bright MLS, Inc.
Ask me questions while you tour the home.