NOT LISTED FOR SALE

Estimated Value: $517,000 - $546,000

4 Beds
1.5 Baths
1,871 Sq Ft
$284/Sq Ft Est. Value

Sale Details

Date Sold: September 30, 2014

Last sale price $255,000 $136 Per Sq Ft

Est. 108% increase in value since last sale

Current estimated payment $3,446 / mo

46 Days on Market

Highlights

  • Marina
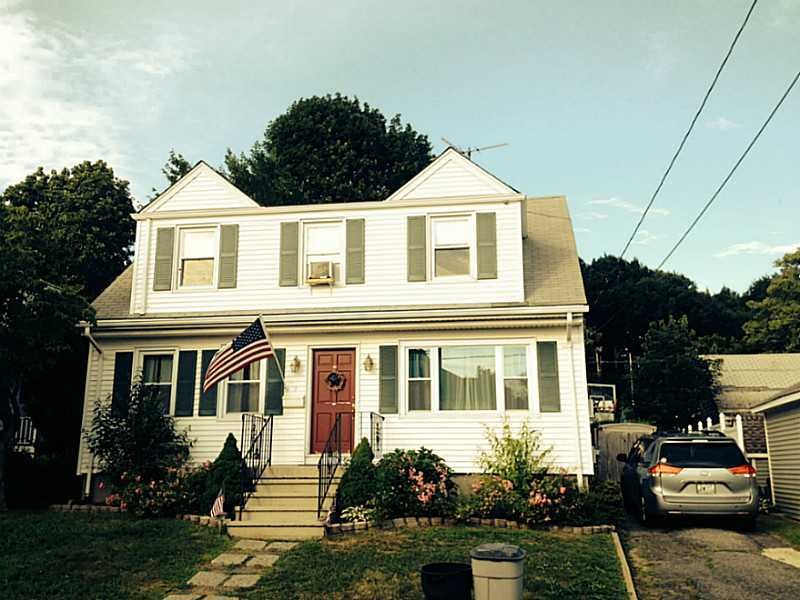
  • Cape Cod Architecture
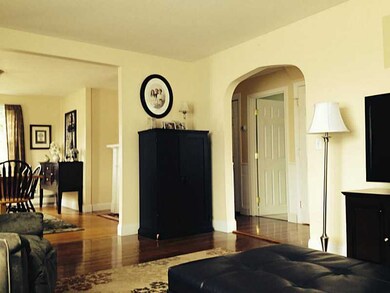
  • Wood Flooring
  • Spa
  • Deck
  • Hydromassage or Jetted Bathtub

About This Home

As of September 2014

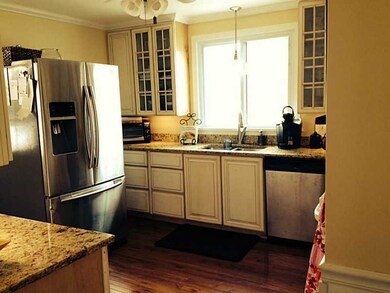
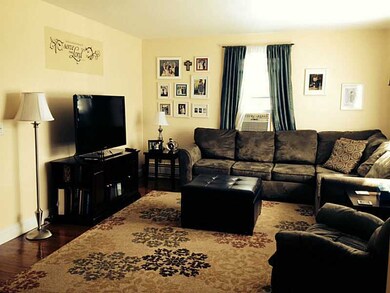
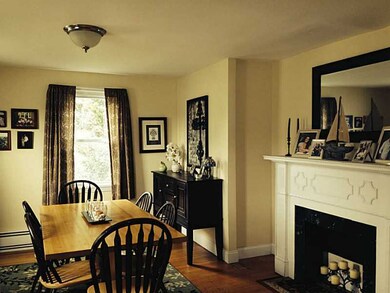
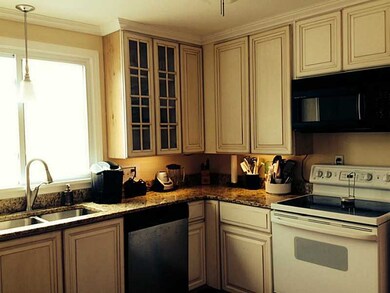
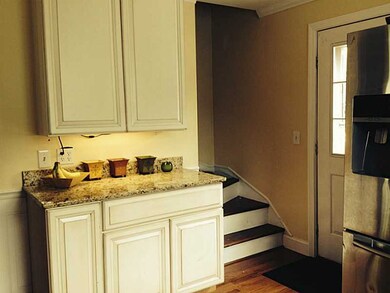
BEAUTIFULLY RE-DONE CAPE IS WALKING DISTANCE TO ALL THAT DOWNTOWN BRISTOL HAS TO OFFER. FEATURES, 4 BEDS, OPEN LIVING & DINING W/ HARDWDS, NEW GRANITE KITCHEN, BATHS, ROOF, WIND & NEW GAS HEAT CONVERSION. SUBJ. TO SELLERS FINDING SUITABLE HOUSING.

Last Agent to Sell the Property

Julie Vargas

Century 21 Topsail Realty License #RES.0026803 Listed on: 07/15/2014

Century 21 Topsail Realty

Last Buyer's Agent

Julie Vargas

Century 21 Topsail Realty License #RES.0026803 Listed on: 07/15/2014

Century 21 Topsail Realty
Create a Home Valuation Report for This Property
The Home Valuation Report is an in-depth analysis detailing your home's value as well as a comparison with similar homes in the area

Home Details

Home Type

  • Single Family

Est. Annual Taxes

  • $2,357

Year Built

  • Built in 1950

Lot Details

  • 4,900 Sq Ft Lot
  • Fenced
  • Property is zoned R-10

Home Design

  • Cape Cod Architecture
  • Vinyl Siding
  • Concrete Perimeter Foundation
  • Plaster

Interior Spaces

  • 2-Story Property
  • Thermal Windows
  • Game Room
  • Storage Room
  • Laundry Room
  • Storm Doors
  • Attic

Kitchen

  • Oven
  • Range
  • Microwave
  • Dishwasher
  • Disposal

Flooring

  • Wood
  • Carpet
  • Laminate
  • Ceramic Tile

Bedrooms and Bathrooms

  • 4 Bedrooms
  • Hydromassage or Jetted Bathtub

Partially Finished Basement

  • Basement Fills Entire Space Under The House
  • Interior and Exterior Basement Entry

Parking

  • No Garage
  • Driveway

Outdoor Features

  • Spa
  • Walking Distance to Water
  • Deck
  • Outbuilding

Location

  • Property near a hospital

Utilities

  • Cooling Available
  • Heating System Uses Gas
  • Baseboard Heating
  • Hot Water Heating System
  • 100 Amp Service
  • Tankless Water Heater
  • Gas Water Heater
  • TV Antenna

Listing and Financial Details

  • Tax Lot 87
  • Assessor Parcel Number 2ALMAAVBRIS

Community Details

Overview

  • In Town / Bayview Subdivision

Amenities

  • Shops
  • Public Transportation

Recreation

  • Marina

Home Details

Home Type

Single Family

Est. Annual Taxes

$2,357

Year Built

Built in 1950

Lot Details

4,900 Sq Ft Lot

Listing Details

  • Property Sub Type: Single Family Residence
  • Prop. Type: Residential
  • Lot Size Acres: 0.1125
  • Subdivision Name: IN-TOWN / BAYVIEW
  • Above Grade Finished Sq Ft: 1456.0
  • Architectural Style: Cape Cod
  • Garage Yn: No
  • Unit Levels: Two
  • New Construction: No
  • Building Stories: 2
  • Year Built: 1950
  • Property Sub Type Additional: Single Family Residence
  • Special Features: None
  • Stories: 2

Interior Features

  • Private Spa: Yes
  • Appliances: Dishwasher, Exhaust Fan, Disposal, Gas Water Heater, Microwave, Oven, Range, Refrigerator, Tankless Water Heater
  • Has Basement: Exterior Entry, Full, Interior Entry, Partially Finished
  • Basement YN: Yes
  • Full Bathrooms: 1
  • Half Bathrooms: 1
  • Total Bedrooms: 4
  • Below Grade Sq Ft: 415.0
  • Door Features: Storm Door(s)
  • Fireplace Features: None
  • Fireplace: No
  • Flooring: Carpet, Ceramic Tile, Hardwood, Laminate
  • Interior Amenities: Attic, Storage, Jetted Tub
  • Living Area: 1871.0
  • Dining Room Type: Game Room, Laundry, Storage Room
  • Stories: 2
  • Window Features: Thermal Windows

Exterior Features

  • Fencing: Fenced
  • Waterfront Features: Walk to Water
  • Construction Type: Plaster, Vinyl Siding
  • Exterior Features: Deck, Paved Driveway, TV Antenna
  • Foundation Details: Concrete Perimeter
  • Other Structures: Outbuilding
  • Patio And Porch Features: Deck

Garage/Parking

  • Parking Features: No Garage

Utilities

  • Cooling: 1 Unit
  • Cooling Y N: Yes
  • Heating: Baseboard, Gas, Hot Water
  • Heating Yn: Yes
  • Electric: 100 Amp Service, Circuit Breakers
  • Sewer: Connected
  • Utilities: Sewer Connected
  • Water Source: Connected

Condo/Co-op/Association

  • Community Features: Highway Access, Marina, Near Hospital, Near Schools, Public Transportation, Shopping
  • Senior Community: No

Lot Info

  • Lot Size Sq Ft: 4900.0
  • Parcel #: 2ALMAAVBRIS
  • Zoning: R-10

Tax Info

  • Tax Annual Amount: 2357.0
  • Tax Lot: 87
  • Tax Year: 2013

Home Values in the Area

Source: Public Records

Average Home Value in this Area


Source: Public Records

Agents Specializing in Mount Hope High School, RI

See All Agents

Property History

We collect this data history from publicly available records. To have your information removed, we recommend requesting removal directly through your county’s website.

Date Event Price List to Sale Price per Sq Ft
09/30/2014 09/30/14 Sold $255,000 +2.0% $136 / Sq Ft
08/31/2014 08/31/14 Pending -- -- --
07/15/2014 07/15/14 For Sale $250,000 -- $134 / Sq Ft
Source: State-Wide MLS

Agents Affiliated with this Home

  • Section Image
See All Agents

Map

Source: State-Wide MLS

MLS Number: 1073599

State-Wide MLS

APN: BRIS-000027-000000-000087

Your Personal Tour Guide

Ask me questions while you tour the home.