
Seller's Agent in 2025
Maiken Nielsen
Ellis Sotheby's Intl Realty
(845) 596-8059
52 Total Sales
Estimated Value: $802,000 - $870,501
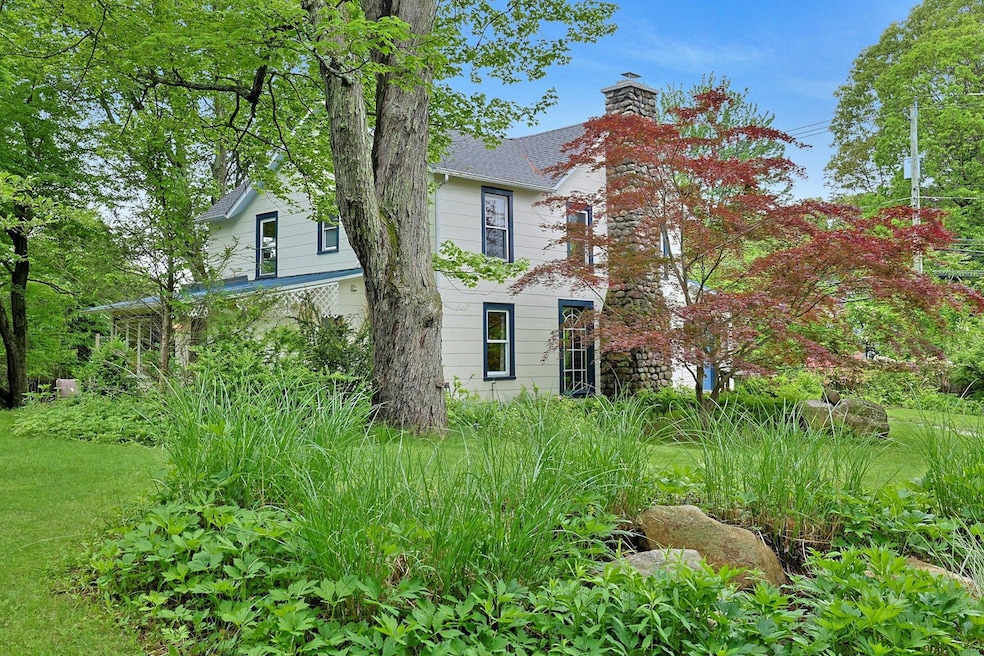
Lush and level picturesque property with charming 4 bedroom farm house conveniently located in the heart of Chestnut Ridge. This large property will be appealing to so many with it's proximity on prestigious Amber Ridge Rd. close to all major highways, a bus stop across the street, and nearby many local schools including GMWS. This colonial, built in 1913 has a versatile layout depending on your needs. The light filled downstairs has a well equipped kitchen alongside a sunny dining room with radiant heated terra cotta floors. The living room features a unique leaded glass window salvaged from a Parisian movie set. It's shimmering glass sets the mood in every season alongside a rustic stone wood burning fireplace. An office and den can both be repurposed as a larger dining area or a 5th bedroom/guest room. The first floor full bath is artistically panelled in reclaimed wood with charming details. The upstairs is also bright and airy with 4 bedrooms, closets and large updated windows along with a second updated bathroom. The refinished wide plank floors have a warm glow giving a cozy feel to this traditional farm house. The outside is a rustic scenic landscape of gardens, lawns and patios, with a picturesque little pond and play house folly bordering the expansive three quarter acre property. Mature trees and flowering shrubs create a screen of privacy from neighbors. Many updates include a new roof (2024), exterior paint job, central air conditioning on top floor(2018), hot water heater(2022), new well pump(2021) and new driveway(2022) for ample parking. This move-in ready and well maintained home, in the middle of the vibrant town, feels like its miles away in some idyllic dreamscape allowing you to find a peaceful moment!
Last Agent to Sell the Property
Ellis Sotheby's Intl Realty Brokerage Phone: 845-353-4250 License #10301201672 Listed on: 05/20/2025
We collect this data history from publicly available records. To have your information removed, we recommend requesting removal directly through your county’s website.
We collect this data history from publicly available records. To have your information removed, we recommend requesting removal directly through your county’s website.
| Date | Buyer | Sale Price | Title Company |
|---|---|---|---|
| $809,000 | None Available | ||
| $437,500 | Chicago Title Insurance Co | ||
| $450,000 | -- |
We collect this data history from publicly available records. To have your information removed, we recommend requesting removal directly through your county’s website.
| Date | Status | Borrower | Loan Amount |
|---|---|---|---|
| Closed | $100,000 | ||
| Previous Owner | $300,000 | ||
| Previous Owner | $174,000 | ||
| Previous Owner | $350,000 |
We collect this data history from publicly available records. To have your information removed, we recommend requesting removal directly through your county’s website.
| Date | Event | Price | List to Sale | Price per Sq Ft |
|---|---|---|---|---|
| 08/26/2025 08/26/25 | Sold | $799,000 | 0.0% | $444 / Sq Ft |
| 06/29/2025 06/29/25 | Pending | -- | -- | -- |
| 06/12/2025 06/12/25 | Price Changed | $799,000 | -3.6% | $444 / Sq Ft |
| 05/20/2025 05/20/25 | For Sale | $829,000 | -- | $461 / Sq Ft |
We collect this data history from publicly available records. To have your information removed, we recommend requesting removal directly through your county’s website.
| Year | Tax Paid | Tax Assessment Tax Assessment Total Assessment is a certain percentage of the fair market value that is determined by local assessors to be the total taxable value of land and additions on the property. | Land | Improvement |
|---|---|---|---|---|
| 2024 | $9,555 | $38,800 | $15,800 | $23,000 |
| 2023 | $9,555 | $38,800 | $15,800 | $23,000 |
| 2022 | $8,484 | $38,800 | $15,800 | $23,000 |
| 2021 | $8,484 | $38,800 | $15,800 | $23,000 |
| 2020 | $8,585 | $38,800 | $15,800 | $23,000 |
| 2019 | $8,484 | $38,800 | $15,800 | $23,000 |
| 2018 | $8,484 | $38,800 | $15,800 | $23,000 |
| 2017 | $8,344 | $38,800 | $15,800 | $23,000 |
| 2016 | $8,325 | $38,800 | $15,800 | $23,000 |
| 2015 | -- | $38,800 | $15,800 | $23,000 |
| 2014 | -- | $38,800 | $15,800 | $23,000 |
Seller's Agent in 2025
Maiken Nielsen
Ellis Sotheby's Intl Realty
(845) 596-8059
52 Total Sales
Buyer's Agent in 2025
Sholom Rosenberg
Rodeo Realty Inc
(845) 652-4800
1 in this area
3 Total Sales
Source: OneKey® MLS
MLS Number: 860286
APN: 392615-062-016-0001-041-001-0000
Disclaimer: Certain information contained herein is derived from information provided by parties other than Homes.com. All information provided is deemed reliable, but is not guaranteed to be accurate and should be independently verified.
The data relating to real estate for sale or lease on this web site comes in part from OneKey® MLS. Real estate listings held by brokerage firms other than Ten-X are marked with the OneKey® MLS logo or an abbreviated logo and detailed information about them includes the name of the listing broker.
Based on information submitted to the MLS GRID. All data is obtained from various sources and may not have been verified by broker or MLS GRID. Supplied Open House Information is subject to change without notice. All information should be independently reviewed and verified for accuracy. Properties may or may not be listed by the office/agent presenting the information. Some IDX listings have been excluded from this website. IDX information is provided exclusively for personal, non-commercial use, and may not be used for any purpose other than to identify prospective properties consumers may be interested in purchasing.
Information is deemed reliable but not guaranteed.
Copyright 2026 OneKey® MLS. All rights reserved.
Based on information submitted to the MLS GRID
Listings courtesy of OneKey® MLS as distributed by MLS GRID
Ask me questions while you tour the home.