
Key Nova Group
Stuart St James, Inc.
(978) 788-8152
22 Total Sales
1 in Acton
$195,000 Price
Estimated Value: $992,645
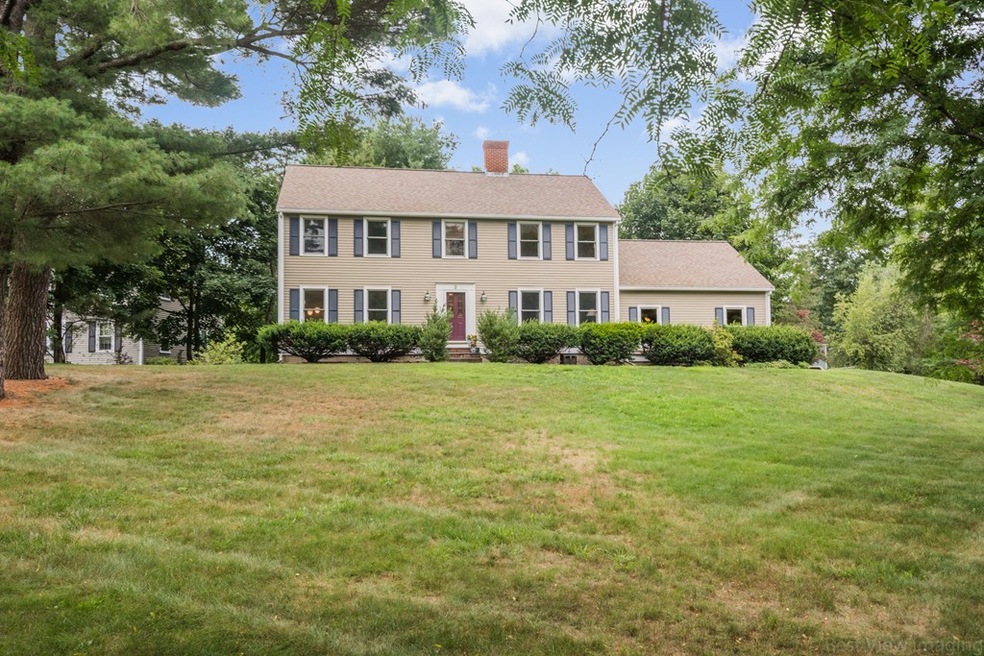
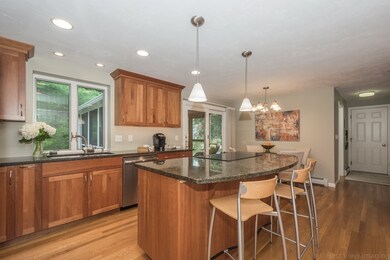
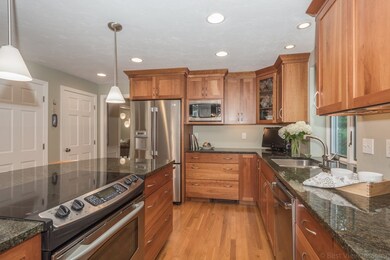
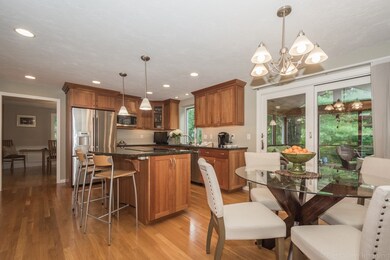
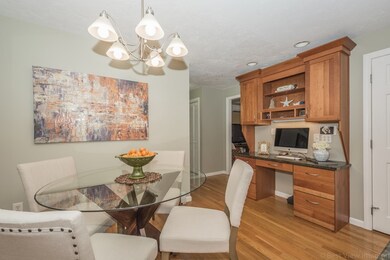
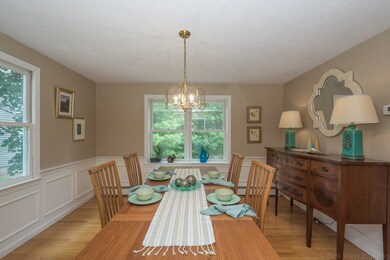
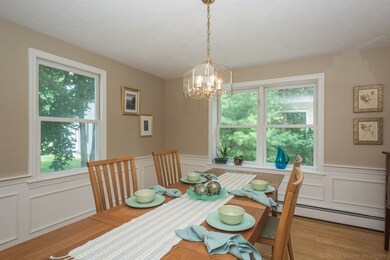
THIS IS IT! Beautifully maintained center entrance colonial w/stunning curb appeal nestled on a large corner lot in a cul-de-sac neighborhood! The state-of-the-art kitchen w/granite center island, timeless cherry cabinets, stainless appliances & custom work-desk w/built-in file drawers, is enhanced by a gracious living room, formal dining room & cozy fireplace'd family room. Catch the morning sun or afternoon breeze in your screened-in porch w/mahogany floors & vaulted ceiling w/skylight, adjacent to a pretty stone patio. Upstairs are 4 well-proportioned bedrooms & 2 baths, including a spa-like en-suite master in soothing hues of white & grey w/radiant heat, quartz counters & an oversized tile shower w/frameless glass surround. The versatile partially finished lower level provides ample space for an office or future game room. Remodeled throughout, you will simply love this colonial in a coveted North Acton location w/easy access to the new bike path, NARA Park, restaurants & shops!
Last Agent to Sell the Property
Keller Williams Realty Boston Northwest Listed on: 07/23/2020
We collect this data history from publicly available records. To have your information removed, we recommend requesting removal directly through your county’s website.
Key Nova Group
Stuart St James, Inc.
(978) 788-8152
22 Total Sales
1 in Acton
$195,000 Price
William Luther
Channing Real Estate
(857) 971-6745
17 Total Sales
2 in Acton
$676K - $997K Price Range
Kristin Hilberg
Keller Williams Realty Boston Northwest
(978) 679-2322
189 Total Sales
62 in Acton
$408K - $2M Price Range
Marie Presti
Barrett Sotheby's International Realty
(857) 336-1481
99 Total Sales
1 in Acton
$410,000 Price
Jan Pitzi
William Raveis R.E. & Home Services
(774) 469-4173
31 Total Sales
1 in Acton
$900,000 Price
Lynne Eliopoulos
ERA Key Realty Services- Fram
(774) 772-6252
62 Total Sales
1 in Acton
$315,000 Price
We collect this data history from publicly available records. To have your information removed, we recommend requesting removal directly through your county’s website.
| Date | Buyer | Sale Price | Title Company |
|---|---|---|---|
| $740,000 | None Available | ||
| Steven A Davidson Ret | -- | -- | |
| Davidson Steven A | $298,900 | -- |
We collect this data history from publicly available records. To have your information removed, we recommend requesting removal directly through your county’s website.
| Date | Status | Borrower | Loan Amount |
|---|---|---|---|
| Open | $500,000 | ||
| Previous Owner | Davidson Steven A | $133,000 | |
| Closed | Davidson Erica C | $30,000 | |
| Previous Owner | Davidson Erica C | $181,500 |
We collect this data history from publicly available records. To have your information removed, we recommend requesting removal directly through your county’s website.
| Date | Event | Price | List to Sale | Price per Sq Ft |
|---|---|---|---|---|
| 09/04/2020 09/04/20 | Sold | $740,000 | +3.1% | $327 / Sq Ft |
| 07/29/2020 07/29/20 | Pending | -- | -- | -- |
| 07/23/2020 07/23/20 | For Sale | $718,000 | -- | $317 / Sq Ft |
We collect this data history from publicly available records. To have your information removed, we recommend requesting removal directly through your county’s website.
| Year | Tax Paid | Tax Assessment Tax Assessment Total Assessment is a certain percentage of the fair market value that is determined by local assessors to be the total taxable value of land and additions on the property. | Land | Improvement |
|---|---|---|---|---|
| 2025 | $14,380 | $838,500 | $341,100 | $497,400 |
| 2024 | $13,449 | $806,800 | $341,100 | $465,700 |
| 2023 | $13,110 | $746,600 | $310,000 | $436,600 |
| 2022 | $12,405 | $637,800 | $269,400 | $368,400 |
| 2021 | $12,401 | $613,000 | $249,700 | $363,300 |
| 2020 | $11,698 | $608,000 | $249,700 | $358,300 |
| 2019 | $11,130 | $574,600 | $249,700 | $324,900 |
| 2018 | $10,938 | $564,400 | $249,700 | $314,700 |
| 2017 | $10,893 | $571,500 | $249,700 | $321,800 |
| 2016 | $10,684 | $555,600 | $249,700 | $305,900 |
| 2015 | $10,434 | $547,700 | $249,700 | $298,000 |
| 2014 | $10,089 | $518,700 | $249,700 | $269,000 |
Seller's Agent in 2020
Maureen DeLeo
Keller Williams Realty Boston Northwest
(978) 835-9767
77 Total Sales
Buyer's Agent in 2020
Donna Bursey
Coldwell Banker Realty
(978) 423-5163
113 Total Sales
Source: MLS Property Information Network (MLS PIN)
MLS Number: 72697271
APN: ACTO-000005C-000102-000009
Disclaimer: Certain information contained herein is derived from information provided by parties other than Homes.com. All information provided is deemed reliable, but is not guaranteed to be accurate and should be independently verified.
The property listing data and information, or the Images, set forth herein were provided to MLS Property Information Network, Inc. from third party sources, including sellers, lessors and public records, and were compiled by MLS Property Information Network, Inc. The property listing data and information, and the Images, are for the personal, non-commercial use of consumers having a good faith interest in purchasing or leasing listed properties of the type displayed to them and may not be used for any purpose other than to identify prospective properties which such consumers may have a good faith interest in purchasing or leasing. MLS Property Information Network, Inc. and its subscribers disclaim any and all representations and warranties as to the accuracy of the property listing data and information, or as to the accuracy of any of the Images, set forth herein.
Ask me questions while you tour the home.