
Jeffrey Rapson
BHHS Verani Bedford
(603) 697-7147
56 Total Sales
1 in Southeast Nashua
$405,000 Price
Estimated Value: $247,887
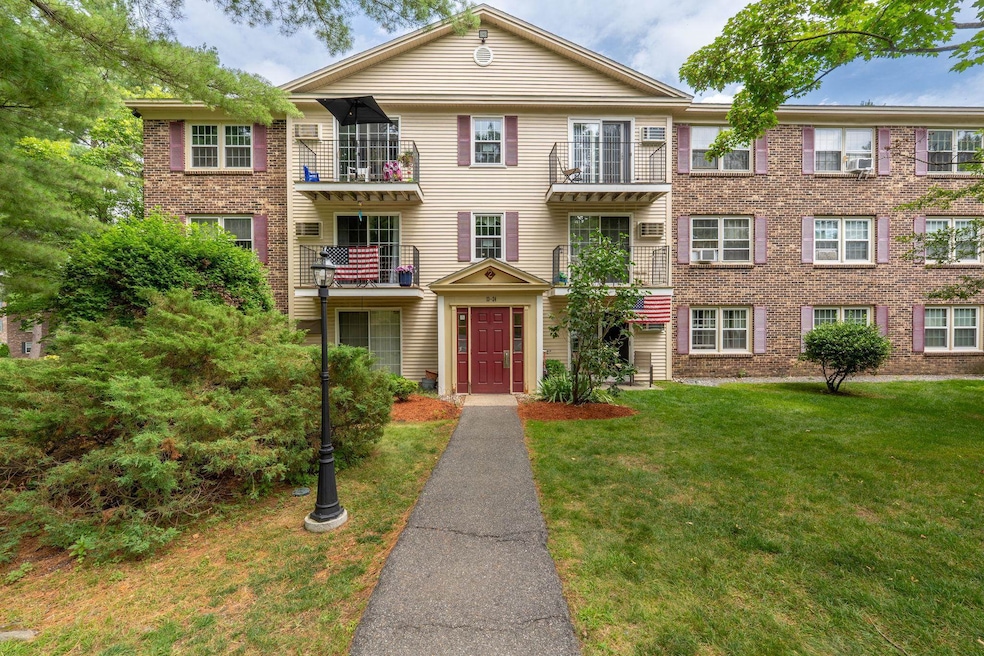
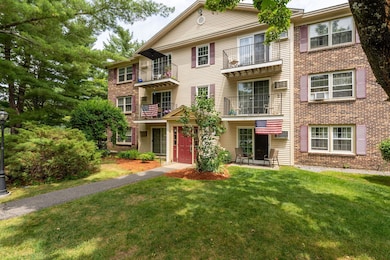
Welcome to Greenwood Condominiums!
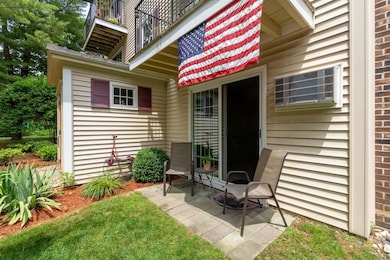
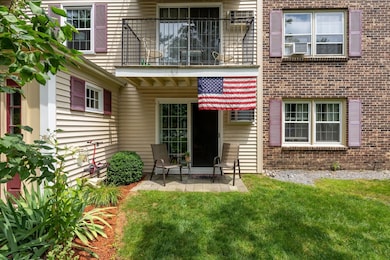
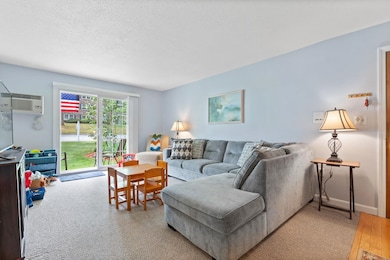

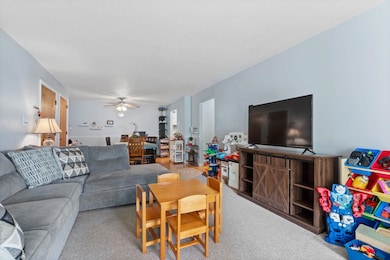
This spacious and sun-filled 1-bedroom, 1-bath first-floor unit offers 715 sq ft of comfortable living. Enter easily through your private side patio door, no need to go through the building hallway! Inside, you'll find an open-concept living and dining area, freshly painted walls, and plenty of natural light throughout. Convenience continues just beyond your front door, where the first-floor laundry is located directly across the hall. Community amenities include a 1-car carport garage, an inground swimming pool, and tennis courts, all included with a remarkably low HOA fee that even covers heat, and hot water.
Located just off the highway and only two exits from the Massachusetts border, this is an ideal spot for commuters and anyone looking for easy access to everything. Four easy minutes to the Pheasant Lane Mall which holds The Nash Casino! Walmart, Costco and Whole foods all in your neighborhood.
Don’t miss your chance to see this one...schedule your showing today! No pets. Only service pets allowed.
Jeffrey Rapson
BHHS Verani Bedford
(603) 697-7147
56 Total Sales
1 in Southeast Nashua
$405,000 Price
Nadine Pelletier
Coldwell Banker Realty Bedford NH
(833) 541-9786
61 Total Sales
2 in Southeast Nashua
$485K - $633K Price Range
Crystal Ashman
Apex Real Estate
(855) 801-5811
89 Total Sales
1 in Southeast Nashua
$398,300 Price
Brandon Sweeney
eXp Realty LLC
(978) 625-9008
94 Total Sales
2 in Southeast Nashua
$487K - $545K Price Range
Anthony Piacenza
BHHS Verani Bedford
(351) 208-1425
62 Total Sales
1 in Southeast Nashua
$158,000 Price
Travis Billingham
Portside Real Estate Group
(603) 570-9579
53 Total Sales
1 in Southeast Nashua
$319,900 Price
We collect this data history from publicly available records. To have your information removed, we recommend requesting removal directly through your county’s website.
| Date | Event | Price | List to Sale | Price per Sq Ft |
|---|---|---|---|---|
| 08/15/2025 08/15/25 | Sold | $250,000 | -5.7% | $350 / Sq Ft |
| 07/24/2025 07/24/25 | Pending | -- | -- | -- |
| 07/15/2025 07/15/25 | For Sale | $265,000 | -- | $371 / Sq Ft |
Seller's Agent in 2025
Chloe Brown
Lyv North Realty
(781) 913-9930
2 in this area
126 Total Sales
Buyer's Agent in 2025
Matt Graves
RE/MAX
(603) 331-1556
2 in this area
151 Total Sales
Buyer Co-Listing Agent in 2025
Cayley Lord
RE/MAX
(603) 479-0073
1 in this area
95 Total Sales
Source: PrimeMLS
MLS Number: 5051543
APN: NASH-000000-000043-000015-000002A
Disclaimer: Certain information contained herein is derived from information provided by parties other than Homes.com. All information provided is deemed reliable, but is not guaranteed to be accurate and should be independently verified.
Copyright 2026 PrimeMLS, Inc. All rights reserved. This information is deemed reliable, but not guaranteed. The data relating to real estate displayed on this display comes in part from the IDX Program of PrimeMLS. The information being provided is for consumers’ personal, non-commercial use and may not be used for any purpose other than to identify prospective properties consumers may be interested in purchasing.
Ask me questions while you tour the home.