NOT LISTED FOR SALE

2 Avon Ct Unit E Chatham, NJ 07928

Chatham Area
1 Bed
1 Bath
902 Sq Ft
0.37 Acre Lot

Sale Details

Date Sold: August 30, 2019

Last sale price $310,000 $344 Per Sq Ft

82 Days on Market

Highlights

  • Private Pool
  • Clubhouse
  • Porch
  • Chatham High School Rated A+
  • Formal Dining Room
  • 1 Car Attached Garage

About This Home

As of August 2019

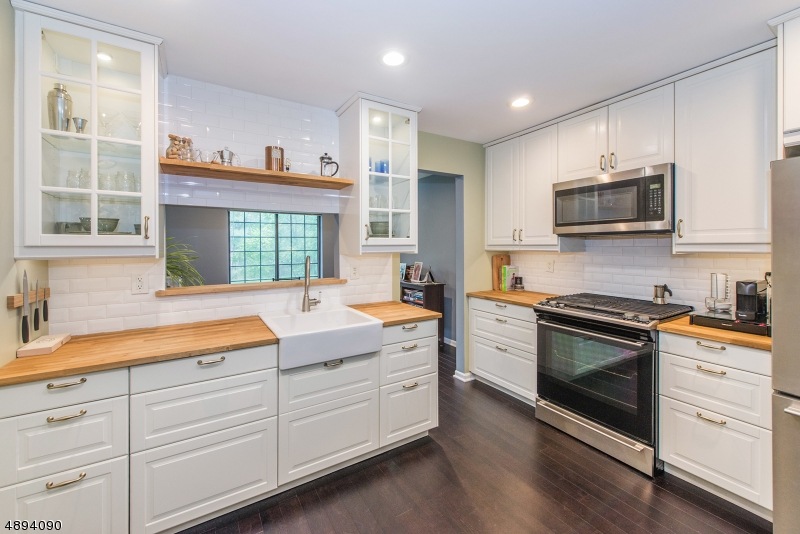
Handsomely remodeled 1 bedroom condo w/beautiful modern white kitchen featuring butcher block counters, backlit glass upper cabs, & stainless steel appliances. Classic bathroom remodel w/timeless finishes, custom tiled shower, & frameless glass doors. Formal dining room walks out onto a private balcony overlooking well manicured property, spacious living room w/oversized window & space for an office area, AND gorgeous dark espresso floors throughout. Wonderful perk of these units is a large corner bedroom with walk-in-closet & lots of natural light! In unit stacked washer/dryer...no more sharing!! This condo comes w/a 1 car ATTACHED garage & large storage unit in basement. Great community w/pool & tennis courts. Perfect location near major highways & shopping. GAS, HEAT, & HOT WATER INCLUDED!!!

Last Agent to Sell the Property

DONNA LERNER

WEICHERT REALTORS Listed on: 05/03/2019

Last Buyer's Agent

TERRY BRANNIN

EXP REALTY, LLC

Property Details

Home Type

  • Condominium

Est. Annual Taxes

  • $4,320

Year Renovated

  • 2017

Lot Details

  • Open Lot

HOA Fees

  • $435 Monthly HOA Fees

Parking

  • 1 Car Attached Garage
  • Garage Door Opener
  • Parking Lot

Home Design

  • Updated or Remodeled
  • Asphalt Shingled Roof
  • Wood Siding
  • Stucco

Interior Spaces

  • 1-Story Property
  • Entrance Foyer
  • Living Room
  • Formal Dining Room
  • Storage Room
  • Laminate Flooring
  • Unfinished Basement

Kitchen

  • Eat-In Kitchen
  • Gas Oven or Range
  • Recirculated Exhaust Fan
  • Dishwasher

Bedrooms and Bathrooms

  • 1 Bedroom
  • Primary bedroom located on second floor
  • Walk-In Closet
  • 1 Full Bathroom
  • Walk-in Shower

Laundry

  • Laundry Room
  • Stacked Washer and Dryer

Home Security

Outdoor Features

  • Private Pool
  • Porch

Utilities

  • Cooling System Mounted In Outer Wall Opening
  • Hot Water Baseboard Heater
  • Standard Electricity

Listing and Financial Details

  • Assessor Parcel Number 2305-00065-0000-00001-0014-

Community Details

Overview

  • Association fees include maintenance-exterior, snow removal, heat

Amenities

  • Clubhouse

Recreation

  • Tennis Courts
  • Community Pool

Pet Policy

  • Limit on the number of pets

Security

  • Carbon Monoxide Detectors
  • Fire and Smoke Detector

Property Details

Home Type

Condominium

Est. Annual Taxes

$4,320

Year Renovated

2017

Lot Details

0.37 Acres

HOA Fees

$435 per month

Parking

1

Listing Details

  • Style: One Floor Unit
  • Primary Style: One Floor Unit
  • Subproperty Type: Condo/Coop/Townhouse
  • Community Living: Yes
  • Year Built Description: Approximate, Renovated
  • County Name: Morris
  • Directions: River Rd to Eden Rd; Right on Canterbury Rd; Right on Avon Ct
  • I D: 4894090
  • Section Subdiv Development: Briarwood
  • First Name: DONNA
  • First Name3: TERRY
  • Last Name: LERNER
  • Last Name3: BRANNIN
  • Special Features: None
  • Property Sub Type: Condos
  • Year Renovated: 2017

Interior Features

  • Flooring: Laminate
  • Appliances: Carbon Monoxide Detector, Range/Oven-Gas, Refrigerator, Washer, Dishwasher, Kitchen Exhaust Fan, Stackable Washer/Dryer, Dryer
  • Interior Amenities: StallShw, Walk-In Closet, Fire Extinguisher, Carbon Monoxide Detector, Smoke Detector
  • Bedrooms: 1
  • Master Bedroom Desc: Walk-In Closet
  • Bedroom 1 Level: Second
  • Bathrooms: 1.00
  • Full Bathrooms: 1
  • Basement: Yes
  • Basement Description: Unfinished
  • Basement Level Rooms: Storage Room
  • Dining Room Level: Second
  • Dining Area: Formal Dining Room
  • Kitchen Area: Eat-In Kitchen
  • Kitchen Level: Second
  • Living Room Level: Second
  • Other Room 1: Foyer
  • Other Room1 Level: Second
  • Other Room 2: Laundry Room
  • Other Room2 Level: Second
  • Other Room 3: Bathroom
  • Other Room3 Level: Second
  • Other Room 4: Storage Room
  • Other Room4 Level: Basement
  • Level 2 Rooms: 1 Bedroom, Laundry Room, Foyer, Living Room, Dining Room, Porch, Bath Main, Kitchen
  • Ground Level Rooms: GarEnter
  • Phone: 973-539-8000

Exterior Features

  • Exterior Description: Stucco, Wood
  • Exterior Features: Curbs, Open Porch(es), Tennis Courts, Sidewalk
  • Pool: Yes
  • Pool Description: Association Pool
  • Roof Description: Asphalt Shingle

Garage/Parking

  • Garage Description: Garage Door Opener, Attached Garage, Built-In Garage
  • Number Garage Spaces: 1
  • Parking Driveway Description: Parking Lot-Shared

Utilities

  • Cooling: Wall A/C Unit(s)
  • Fuel Type: Gas-Natural
  • Heating: Baseboard - Hotwater
  • Sewer: Public Sewer
  • Utilities: Electric, Gas-Natural
  • Water: Public Water
  • Water Heater: From Furnace

Condo/Co-op/Association

  • Amenities: Club House, Pool-Outdoor, Tennis Courts
  • Association Maintenance Fee: 435
  • Association Maintenance Fee Frequency: Monthly
  • Association Maintenance Fee Includes: Maintenance-Exterior, Snow Removal, Heat

Lot Info

  • Lot Size: 0.371 AC
  • Easement: Unknown
  • Lot Description: Level Lot, Open Lot
  • Lot I D Tax: *
  • Lot Size Tax: *
  • Total Acres: 0.37

Rental Info

  • Application Fee: 760
  • Pets Allowed: NumLimit, Yes

Tax Info

  • Tax Acres: *
  • Assessed Improvement Value: *
  • Assessed Land Value: *
  • Total Tax Assessed: *
  • Streetname Tax: *
  • Street Number Tax: *
  • Tax Amount: 4320
  • Tax Amount Tax: *
  • Assessor Parcel Number: 2305-00065-0000-00001-0014-
  • Tax Rate Amount: 1.833
  • Tax Rate Tax: *
  • Tax Year Tax: *
  • Tax Year: 2018
Create a Home Valuation Report for This Property
The Home Valuation Report is an in-depth analysis detailing your home's value as well as a comparison with similar homes in the area

Home Values in the Area

Source: Public Records

Average Home Value in this Area


Source: Public Records

Property History

We collect this data history from publicly available records. To have your information removed, we recommend requesting removal directly through your county’s website.

Date Event Price List to Sale Price per Sq Ft
08/30/2019 08/30/19 Sold $310,000 -3.1% $344 / Sq Ft
07/24/2019 07/24/19 Pending -- -- --
05/03/2019 05/03/19 For Sale $320,000 -- $355 / Sq Ft
Source: Garden State MLS

Agents Affiliated with this Home

See All Agents

Map

Source: Garden State MLS

MLS Number: 3553849

Garden State MLS

APN: 05 00065-0000-00001-0014

Your Personal Tour Guide

Ask me questions while you tour the home.