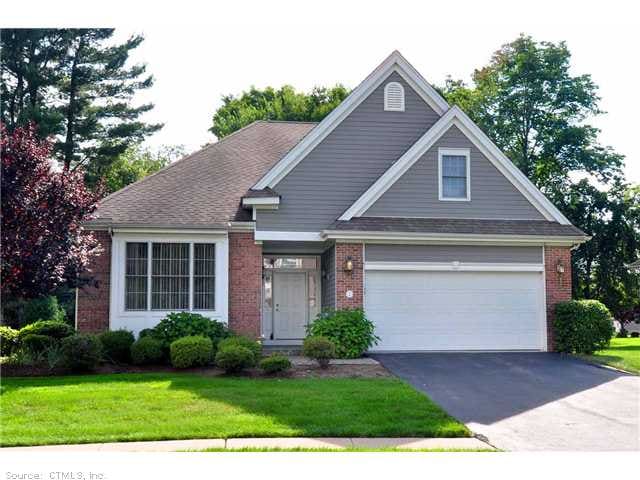
NOT LISTED FOR SALE

2 Bailey Ct Unit 2 Farmington, CT 06032

Farmington Area
2 Beds
2 Baths
1,900 Sq Ft
2003 Built

Sale Details

Date Sold: January 8, 2016

Last sale price $350,000 $184 Per Sq Ft

448 Days on Market

Highlights

  • Ranch Style House
  • Attic
  • 2 Car Attached Garage
  • East Farms School Rated A
  • 1 Fireplace
  • Guest Parking

About This Home

As of January 2016

Pristine 55+ free standing contemporary ranch,high ceilings,living rm w/gas fp,lrg bright kit w/corian counters, neutral decor,lrg master w/2 walk-in closets,open fl plan w/columns & h/w floors,one of the best sites in development,backs to woods.

Last Agent to Sell the Property

Lisa Toczko

Home Valley Realty, LLC License #REB.0406709 Listed on: 09/02/2014

Last Buyer's Agent

Lisa Toczko

Home Valley Realty, LLC License #REB.0406709 Listed on: 09/02/2014

Property Details

Home Type

  • Condominium

Est. Annual Taxes

  • $5,469

Year Built

  • Built in 2003

HOA Fees

  • $340 Monthly HOA Fees

Home Design

  • Ranch Style House
  • Wood Siding

Interior Spaces

  • 1,900 Sq Ft Home
  • 1 Fireplace
  • Attic

Kitchen

  • Oven or Range
  • Microwave
  • Dishwasher
  • Disposal

Bedrooms and Bathrooms

  • 2 Bedrooms
  • 2 Full Bathrooms

Laundry

  • Dryer
  • Washer

Parking

  • 2 Car Attached Garage
  • Guest Parking
  • Visitor Parking
  • Assigned Parking

Schools

  • Call Board Ed Elementary School
  • Farmington High School

Utilities

  • Central Air
  • Heating System Uses Natural Gas
  • Radiant Heating System
  • Cable TV Available

Community Details

Overview

  • Association fees include grounds maintenance, insurance, property management, snow removal
  • Edgewood Estates Community
  • Property managed by ELITE MANAGEMENT

Pet Policy

  • Pets Allowed

Property Details

Home Type

Condominium

Est. Annual Taxes

$5,469

Year Built

Built in 2003

HOA Fees

$340 per month

Listing Details

  • Property Type: Condo/Co-Op For Sale
  • Potential Short Sale: No
  • Style: Ranch
  • Total Sq Ft: 1900
  • Year Built: 2003
  • Association Amenities: Guest Parking
  • Property Sub Type: Condominium
  • Condo Model Name: Gilbralter
  • Directions: Route 4 (farmington avenue) to worthington , bear right to bailey. No sign
  • Special Features: None

Interior Features

  • Room Count: 4
  • Total Bedrooms: 2
  • Total Bathrooms: 2.00
  • Full Bathrooms: 2
  • Fireplaces: 1
  • Interior Amenities: Cable - Available
  • Appliances: Dishwasher, Disposal, Dryer, Microwave, Oven/Range, Refrigerator, Washer
  • Laundry Room Location: First Floor
  • Attic: Yes

Exterior Features

  • Exterior Siding: Wood
  • Swimming Pool: No

Garage/Parking

  • Garage Parking Info: Assigned Parking, Attached Garage
  • Garages Number: 2
  • Total Parking Spaces: 2

Utilities

  • Cooling System: Central Air
  • Heat Type: Radiant
  • Heat Fuel Type: Natural Gas
  • Hot Water Description: Natural Gas
  • Water Source: Public Water Connected
  • Sewer: Public Sewer Connected

Condo/Co-op/Association

  • Association Fee Includes: Grounds Maintenance, Insurance, Property Management, Snow Removal
  • Complex Name: Edgewood Estates
  • HOA Fees: 340
  • HOA Fee Frequency: Monthly
  • HOA: Yes
  • Property Management Type: Professional-Off Site
  • Property Manager Name: 860-678-8300
  • Property Mgt Company Name: ELITE MANAGEMENT
  • Property Mgt Phone: (860) 678-8300

Lot Info

  • Elevation Certificate: No
  • Flood Zone: No

Rental Info

  • Lease Purchase: No
  • Pets Allowed: Yes

Tax Info

  • Tax Year: July 2015-June 2016
  • Property Tax: 5469
  • Assessor Parcel Number: 2465093

MLS Schools

  • Elementary School: Call Board Ed
  • High School: Farmington High
Create a Home Valuation Report for This Property
The Home Valuation Report is an in-depth analysis detailing your home's value as well as a comparison with similar homes in the area

Home Values in the Area

Source: Public Records

Average Home Value in this Area


Source: Public Records

Property History

We collect this data history from publicly available records. To have your information removed, we recommend requesting removal directly through your county’s website.

Date Event Price List to Sale Price per Sq Ft Prior Sale
01/08/2016 01/08/16 Sold $350,000 -12.3% $184 / Sq Ft
11/24/2015 11/24/15 Pending -- -- --
09/02/2014 09/02/14 For Sale $399,000 0.0% $210 / Sq Ft
05/15/2012 05/15/12 Rented $2,400 -99.3% --
04/16/2012 04/16/12 Under Contract -- -- --
03/30/2012 03/30/12 Sold $320,000 0.0% $168 / Sq Ft View Prior Sale
02/24/2012 02/24/12 For Rent $2,400 0.0% --
01/26/2012 01/26/12 Pending -- -- --
01/16/2012 01/16/12 For Sale $339,900 -- $179 / Sq Ft
Source: SmartMLS

Agents Affiliated with this Home

  • Section Image
  • Section Image
  • Section Image
  • Section Image
See All Agents

Map

Source: SmartMLS

MLS Number: G694466

SmartMLS
Your Personal Tour Guide

Ask me questions while you tour the home.