
Katie Oddy
REAL Broker NH, LLC
(877) 816-3238
89 Total Sales
4 in Suncook
$252K - $415K Price Range
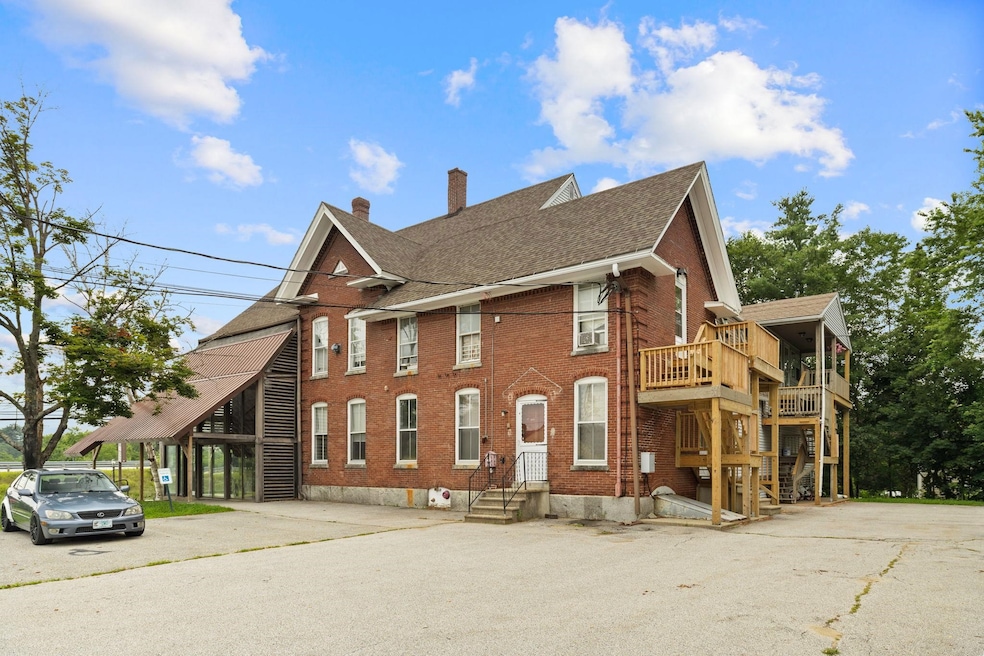
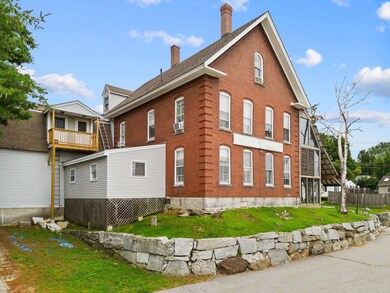
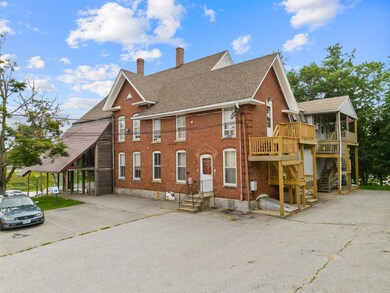
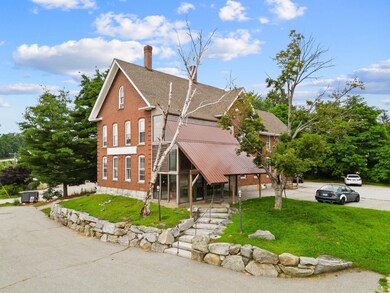
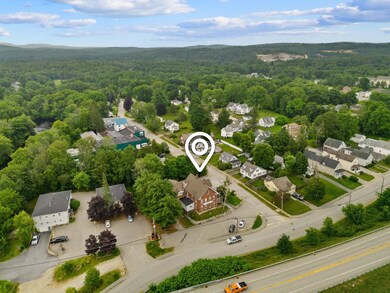
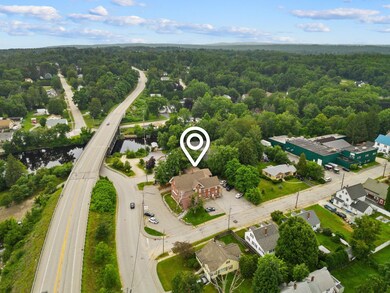
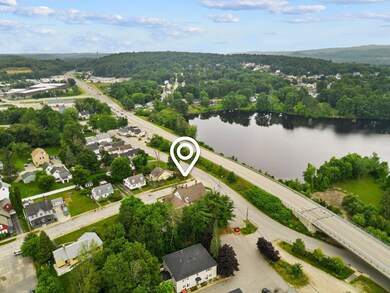
Welcome to 2 Bartlett Street in Allenstown! Centrally located less than 20 minutes from Concord or Manchester and adjacent to Route 3, this mixed-use property embodies both the convenience of being close to city amenities and the luxury of quiet, small-town living. This property is located on the corner of Bartlett & Turnpike streets and nestled near the Suncook River. A large pylon sign provides additional visibility from Route 3 for any businesses at this location. The building is comprised of four one-bedroom apartments, two two-bedroom apartments, a commercial office, and a commercial warehouse with approvals in hand to be converted into two more two-bedroom apartments. The possibilities are endless with this property! With separated utilities, all six apartments having been renovated in the last year, plenty of off-street parking, and a sprinkler system piped throughout the building, management and an apartment conversion are a breeze! Truly an excellent addition to any portfolio. Seller is a licensed real estate professional.
Katie Oddy
REAL Broker NH, LLC
(877) 816-3238
89 Total Sales
4 in Suncook
$252K - $415K Price Range
Johnna Brown
RE/MAX Realty One
(877) 793-9862
155 Total Sales
5 in Suncook
$185K - $470K Price Range
Camille Craffey
Keller Williams Realty-Metropolitan
(603) 803-4945
56 Total Sales
1 in Suncook
$335,000 Price
Joe Lessard
Arise Realty Advisors LLC
(844) 423-6550
40 Total Sales
1 in Suncook
$370,000 Price
Darcy Mantel
BHHS Verani Concord
(877) 760-3659
67 Total Sales
1 in Suncook
$350,000 Price
Michael Whitney
KW Coastal and Lakes & Mountains Realty
(207) 994-7678
219 Total Sales
1 in Suncook
$308,000 Price
We collect this data history from publicly available records. To have your information removed, we recommend requesting removal directly through your county’s website.
| Date | Event | Price | List to Sale | Price per Sq Ft |
|---|---|---|---|---|
| 09/06/2024 09/06/24 | Sold | $1,050,000 | -12.5% | $134 / Sq Ft |
| 04/12/2024 04/12/24 | Pending | -- | -- | -- |
| 03/29/2024 03/29/24 | Price Changed | $1,200,000 | -4.0% | $153 / Sq Ft |
| 02/27/2024 02/27/24 | For Sale | $1,250,000 | -- | $159 / Sq Ft |
Seller's Agent in 2024
Matt Lefebvre
Downtown Realty
(603) 554-2309
4 in this area
102 Total Sales
Source: PrimeMLS
MLS Number: 4986163
Disclaimer: Certain information contained herein is derived from information provided by parties other than Homes.com. All information provided is deemed reliable, but is not guaranteed to be accurate and should be independently verified.
Copyright 2026 PrimeMLS, Inc. All rights reserved. This information is deemed reliable, but not guaranteed. The data relating to real estate displayed on this display comes in part from the IDX Program of PrimeMLS. The information being provided is for consumers’ personal, non-commercial use and may not be used for any purpose other than to identify prospective properties consumers may be interested in purchasing.
Ask me questions while you tour the home.